
TOPIC
The “Hidden” Cost of Tourism: Back and Lifting Injuries for Virginia Beach Service Workers


Virginia Beach tourism depends on the people who keep hotels, restaurants, venues, rental properties, and attractions running smoothly. Housekeepers turn rooms, servers carry heavy trays, kitchen staff move supplies, maintenance crews handle equipment, and hospitality workers lift laundry bags, boxes, furniture, and trash. Those demands can leave workers with painful back injuries that are easy to overlook until a single lift, twist, fall, or long shift makes the condition impossible to ignore.
Back pain after work is not always something to “push through.” When an injury may be related to the job, timely medical care, documentation, and clear reporting matter. Workers who are unsure about their options may wish to get legal advice before signing forms, accepting duties that exceed medical restrictions, or letting important deadlines pass. Adding a prompt, accurate record of the injury can also help clarify what happened and when symptoms began.
Why Tourism Work Creates Lifting Risks
Tourist season can mean fuller hotels, faster restaurant turnover, larger events, and pressure to finish physical tasks quickly. A hotel housekeeper may repeatedly bend over beds and push loaded carts. A dishwasher may lift bus tubs and reach into deep sinks. A banquet worker may carry stacks of chairs or heavy serving equipment. These jobs can combine force, repetition, awkward posture, slippery flooring, and limited recovery time.
Federal workplace-safety guidance recognizes that restaurant cleanup duties, including clearing tables, washing dishes, mopping, and handling garbage, can involve repetitive reaching and lifting that contribute to neck and back strains. Practical controls include reducing load size, using carts when available, keeping pathways clear, and asking for help with loads that are too heavy or unstable to move safely alone. Restaurant cleanup tasks can create strain hazards, especially when workers are rushing or working in cramped spaces.
First Steps After a Back or Lifting Injury
Stop the task if continuing could worsen the injury. Move away from immediate hazards when it is safe to do so, and seek emergency assistance for severe pain, numbness, weakness, a fall, or any symptom that needs urgent attention. Then notify a supervisor, manager, or designated workplace contact as soon as possible.
Write down the basic facts while they are fresh: the date, time, location, task, item lifted or moved, body movement involved, and names of anyone who saw what happened. Do not guess about a diagnosis or minimize symptoms simply because the workplace is busy. A clear initial description is more useful than an incomplete account created weeks later.
Report the Injury Clearly
What a Useful Report Should Include
- The specific work activity underway, such as lifting linen bags, moving a keg, stocking supplies, or carrying trays.
- The moment symptoms began, including whether pain followed one identifiable event.
- The affected body parts and symptoms include lower-back pain, spasms, radiating pain, tingling, or limited movement.
- The location, working conditions, equipment involved, and names of witnesses.
- Any later symptoms that developed after the original incident.
Whenever possible, provide written notice through an incident report, email, or text message that can be saved. Keep a copy and note who received it. Under Virginia guidance, an injured worker should report a work-related injury immediately and no later than 30 days after the injury, although individual circumstances can affect a claim.
Get Medical Care and Describe the Job Task
Tell the healthcare provider that the symptoms began during work or after a particular job duty. Explain the object’s approximate size or weight if known, whether the lift involved twisting or reaching, and whether you slipped, stumbled, or felt a sudden pull. Also, explain which work activities are now difficult, including standing, bending, carrying, driving, climbing stairs, or pushing a cart.
Follow treatment instructions and attend appointments when possible. Medical records often become important because they document symptoms, restrictions, and the connection between the injury and the work activity. If symptoms worsen after attempting light duty, notify the provider promptly rather than waiting for the next scheduled visit.
Keep Useful Records
Create one secure folder for information connected to the injury. Useful items include:
- Incident reports, emails, texts, and messages with supervisors or human resources.
- Medical visit summaries, prescriptions, bills, referrals, and work-status notes.
- Work schedules, pay stubs, tip records, and records of missed shifts.
- Photos of the work area, equipment, floor conditions, or items involved, when safely available.
- Witness names and contact details.
- Return-to-work offers and written lifting restrictions.
For example, a hotel employee who experiences back pain while moving a loaded laundry cart may record the cart’s condition, the route, any floor obstruction, the load, the time of day, and whether anyone helped or witnessed the event.
Understand the Workers’ Compensation Claim Process
Workers should understand that an employer notice does not automatically protect every right to benefits. In many cases, the injured worker must also file a formal claim with the Virginia Workers’ Compensation Commission. Generally, a claim for an accident injury must be filed within 2 years of the date of injury, but exceptions and case-specific issues may apply.
Potential benefits may include authorized medical treatment and wage-loss compensation, depending on the facts, medical evidence, earnings, and work status. A worker should not assume that a voluntary payment of a medical bill or a few missed shifts resolves the matter permanently.
Follow Restrictions and Return-to-Work Plans
Light duty can be appropriate when it truly fits the provider’s instructions. Ask for duties in writing and confirm limits on lifting, pushing, pulling, bending, standing, walking, and hours. Do not accept tasks beyond those restrictions merely because staffing is short or customers are waiting.
If a modified assignment repeatedly aggravates the injury, document what happened and speak with the medical provider. Returning too quickly to full physical duties can turn a manageable strain into a more serious, long-lasting problem.
Respond to Delays, Denials, and Common Mistakes
A delayed payment or denial is not necessarily the final outcome. Read every notice carefully, meet deadlines, and determine whether the issue involves missing records, questions about how the injury occurred, or a dispute over medical treatment or work restrictions. A worker may need to provide additional information, request a hearing, or seek individualized guidance.
Mistakes to Avoid
- Waiting too long to report pain because it initially seemed minor.
- Failing to tell a provider that the injury occurred during work duties.
- Discarding receipts, work notes, wage records, or written restrictions.
- Missing medical appointments without explaining the reason.
- Performing heavy work that conflicts with documented restrictions.
- Ignoring letters or claim-related communications.
Final Takeaway
The visible side of Virginia Beach tourism is hospitality and recreation. The less visible side is the physical labor that keeps it moving. When a lifting or back injury occurs, workers can protect their health and preserve important options by seeking appropriate care, promptly reporting the incident, maintaining records, following medical restrictions, and paying close attention to claim requirements and deadlines.

Employee recognition is often associated with awards, bonuses, or formal praise. Those efforts matter, but smaller details can also shape the daily experience of being acknowledged. A clear, comfortable name badge gives people a simple way to address one another, and employers considering practical options may start by asking where can I buy name badges that fit their workplace needs.
Name badges are not a substitute for fair pay, respectful leadership, or meaningful recognition. They are a modest workplace tool. Used thoughtfully, they can reduce the awkwardness of introductions, help visitors identify the right person, and make employees more recognizable to coworkers throughout the day.
Why Recognition Matters at Work
Recognition works best when it is part of everyday culture rather than an occasional ceremony. Thanking someone for useful work, listening to their ideas, and using their preferred name all communicate a basic form of respect. Recent discussion of employee recognition as a larger part of total rewards also reinforces the idea that people want appreciation to feel timely, personal, and meaningful.
A badge cannot create that culture by itself. It can, however, remove one small obstacle to personal interaction. When a coworker, customer, student, patient, or visitor can clearly see a name, they do not have to guess how to begin a conversation.
How Name Badges Support Everyday Connection
In busy workplaces, people often interact with colleagues they recognize but cannot name. This is especially common across departments, shifts, locations, and temporary assignments. A visible name gives people a natural starting point and can make quick interactions feel less impersonal.
Where badges can be useful
- New hires can learn coworkers’ names without repeatedly asking.
- Employees from different departments can identify one another more easily.
- Customers and guests can greet staff members directly.
- Event teams can quickly locate people with relevant responsibilities.
- Managers can become familiar with names during onboarding and team changes.
The benefit is not that a badge forces a connection. Rather, it makes it easier to connect when someone wants to ask a question, offer help, or simply say hello.
The Role of First Impressions
A name badge can also provide useful context before a conversation starts. Including a role or department, when appropriate, helps people understand who can assist them. At a hotel, for example, a guest may feel more comfortable approaching a clearly identified front-desk employee. In a large office, a visitor can more easily find the correct contact without interrupting several people.
That clarity matters most when the information remains simple. A person’s name should be the primary element. A job title, department, or team label should be included only if it helps others navigate the setting or direct a request appropriately.
Name Badges, Belonging, and Inclusion
Belonging grows from consistent experiences of respect, inclusion, and contribution. Guidance on how a sense of belonging strengthens the workplace emphasizes social connection as one part of that broader effort. A badge is not an inclusion program, but it can support a culture where people are more readily acknowledged.
Inclusive badge practices should give employees appropriate choice and consideration. Employers can use preferred names whenever possible, offer optional pronouns rather than requiring them, and make text readable for people with different visual needs. Badge designs should also avoid creating unnecessary status divisions through color, size, or presentation. Contractors, temporary staff, visitors, and hybrid employees may need formats that meet their circumstances without making them feel singled out.
Making Team Communication Easier
Names and roles can make practical communication more efficient in workplaces with frequent handoffs or high public contact. Retail employees may be easier to identify for product questions. Health care, education, hospitality, and public-service teams may use role information to help people find an appropriate point of contact. Customers can also provide more specific feedback when they know whom they interacted with.
Still, badges should support, not replace, sound communication systems. Clear procedures, staffing plans, training, and respectful teamwork remain essential. A badge is simply a visible cue that can reduce confusion in the moment.
Choosing a Badge Design Employees Will Wear
The best badge design depends on the job, uniform, environment, and safety requirements. A polished design is only useful if people can read it comfortably and employees can wear it through a full shift.
Design checklist
- Use a readable font with strong contrast between text and background.
- Make the employee’s name the largest and clearest feature.
- Add a role or department only when it serves a real purpose.
- Choose a magnet, pin, clip, lanyard, or other attachment suited to clothing and tasks.
- Avoid heavy materials, sharp edges, and features that could catch on equipment.
- Test sample badges with employees before committing to a full order.
Balancing Visibility With Privacy and Safety
Public identification has limits. Some employees, particularly those in customer-facing roles, may have valid concerns about displaying a full name. A first name, initials, or another approved format may provide enough information for courteous interaction while reducing unnecessary personal exposure.
Before setting a badge policy, employers should ask whether a last name is necessary, whether the badge reveals more than visitors need to know, and how employees can request a safer format. Policies should take concerns about harassment, unwanted contact, stalking, and other safety issues seriously.
A Simple Rollout Plan for Employers
- Ask for input. Invite employees to share feedback about comfort, privacy, and readability.
- Define the purpose. Be clear about whether badges support service, teamwork, security, or several goals.
- Set simple standards. Decide how names, roles, colors, and placement will work.
- Test a small group. Pilot the design with one department, shift, or location.
- Review real use. Check whether badges stay readable, comfortable, and appropriate during normal work.
- Adjust as needed. Update the approach when feedback identifies a privacy, safety, or usability issue.
Common Mistakes to Avoid
- Using text that is too small to read at a normal speaking distance.
- Overloading the badge with logos, slogans, colors, or decorative details.
- Expecting employees to wear damaged, outdated, or uncomfortable badges.
- Treating badges as a replacement for genuine appreciation and recognition.
- Ignoring reasonable privacy and safety concerns.
- Failing to update badges after a role change or preferred-name request.
The Bigger Workplace Lesson
Name badges are small tools with a limited but useful role. They can make names easier to remember, lower the barrier to conversation, and help employees feel more visible during a busy workday. Their value is strongest when they support wider habits of respect, clear communication, fair treatment, and genuine recognition.

A pedestrian crash can turn an ordinary walk through Las Vegas, Henderson, Reno, or a smaller Nevada community into a medical and financial emergency. Whether the collision occurred at a marked crossing, in a parking lot, near a bus stop, or on a road with limited sidewalks, the first priority is health and safety. After urgent needs are addressed, Brian Boyer Injury Lawyer’s pedestrian accident resources can help injured pedestrians and their families understand the practical issues that may arise after a crash in Nevada.
Injury claims are fact-specific. The driver’s actions matter, but so do lighting, traffic signals, vehicle speed, visibility, road design, witness accounts, and the pedestrian’s location. An early insurance decision should not overshadow treatment, recovery, or the need to preserve information before it disappears.
Start With Medical Care and Clear Documentation
Call 911 when there is bleeding, severe pain, loss of consciousness, breathing trouble, confusion, weakness, or another urgent symptom. Even when an injured pedestrian feels capable of leaving the scene, a medical evaluation can identify injuries that may not be obvious immediately, including concussion symptoms, soft-tissue injuries, or internal injuries.
Attend follow-up appointments, take prescribed medication as directed, and keep a simple recovery log. Record pain levels, headaches, dizziness, sleep disruption, mobility limits, missed work, and activities that have become harder. This information can assist medical providers and create a more accurate picture of how the injury has affected daily life.
Create a Nevada Pedestrian Crash File
Keep a single paper or digital file for records connected to the incident. Include the police report number, photographs of injuries and the location, medical records, bills, prescription receipts, insurance letters, claim numbers, and contact details for witnesses. If clothing, shoes, a phone, eyeglasses, a mobility device, or other personal property was damaged, photograph it and retain the photograph before discarding or repairing it.
Employment records can also matter. Save missed-work notices, pay records, and communications about changed job duties. For a child or student, preserve school absence records, communications with teachers, and documentation of activity restrictions or counseling needs.
Preserve Evidence Before It Is Lost
Evidence often has a short life. Nearby businesses, residences, transit vehicles, and other cars may have surveillance, dashcam, or doorbell-camera footage. Make a timely written request to preserve potentially relevant video when appropriate, and note the names and locations of places that may have recorded the area. Do not trespass or interfere with law enforcement while gathering information.
Photograph the street from several safe angles, including crosswalk markings, traffic lights, signs, parked vehicles, debris, weather conditions, and nighttime lighting where relevant. Nevada’s pedestrian rules require drivers to exercise due care to avoid collisions, and the state’s traffic law guidance for drivers and pedestrians also explains duties regarding crosswalks and visually impaired pedestrians. Those rules are important, but liability still depends on the full circumstances.
How Fault May Be Evaluated
A civil claim is not decided by one fact alone. Investigators and insurers may examine vehicle speed, braking, turning movements, distraction, impairment, phone use, traffic-control signals, sightlines, and the point of impact. A driver turning through a crosswalk, entering from a driveway, or traveling near schools, resorts, parking areas, and busy commercial corridors may have circumstances that deserve close review.
Crossing outside a marked crosswalk does not automatically end a pedestrian’s claim, just as being in a crosswalk does not automatically establish every element of fault. Nevada applies comparative negligence principles. In general, an injured person’s share of responsibility may affect recovery, and recovery is barred if that person’s negligence exceeds the combined negligence of the parties sued.
Insurance Issues to Handle Carefully
The at-fault driver’s bodily injury liability coverage may be one potential source of payment. Depending on the policy language and household circumstances, an injured pedestrian may also need to review personal auto coverage, medical payments coverage, or uninsured and underinsured motorist coverage. Coverage questions can become more complicated when multiple vehicles, commercial drivers, rideshare vehicles, or work-related travel are involved.
Provide truthful basic information to insurers, but do not speculate about medical recovery or accept a settlement before the extent of treatment is reasonably understood. A settlement can require a release of future claims. Before agreeing to one, consider whether it accounts for follow-up visits, therapy, surgery, medication, transportation, lost income, permanent limitations, and pain or emotional effects supported by the evidence.
Deadlines and Government-Related Claims
Many Nevada personal injury actions are subject to a two-year limitations period, but the correct deadline depends on the legal claim and its facts. A claim involving a minor, a deceased person, a public employee, road maintenance, a government vehicle, or a dangerous public condition may be subject to additional rules. For example, Nevada law addresses tort claims against the State and political subdivisions separately. Confirm the applicable deadline promptly rather than relying on general information or an insurer’s assurances.
Common Mistakes to Avoid
- Delaying medical care because injuries appear minor at the scene.
- Throwing away damaged clothing or other physical evidence.
- Assuming the police report contains every relevant fact.
- Posting detailed crash opinions, photographs, or accusations on social media.
- Giving a recorded statement without first organizing the known facts.
- Accepting a fast settlement while future medical needs remain uncertain.
When Professional Guidance May Help
Consider seeking timely local legal guidance when injuries are serious, fault is disputed, an insurer requests a recorded statement, evidence may be lost, or a public agency or commercial vehicle is involved. Prompt advice may also be useful when the injured pedestrian needs ongoing care, cannot return to work, or faces a settlement offer that does not clearly address future needs.
Final Checklist
- Seek appropriate medical evaluation and follow-up care.
- Report the crash and obtain the report number.
- Photograph injuries, property damage, and the surrounding scene.
- Save records, receipts, witness details, and insurance communications.
- Preserve available video and physical evidence quickly.
- Review insurance options without rushing into a release.
- Confirm Nevada deadlines as soon as possible.
An injured pedestrian does not need to solve every insurance and legal question on the day of a crash. A careful approach begins with treatment, organized records, preserved evidence, and timely attention to Nevada’s claim rules. Those steps can protect an injured person’s ability to make informed decisions while recovery remains the central focus.
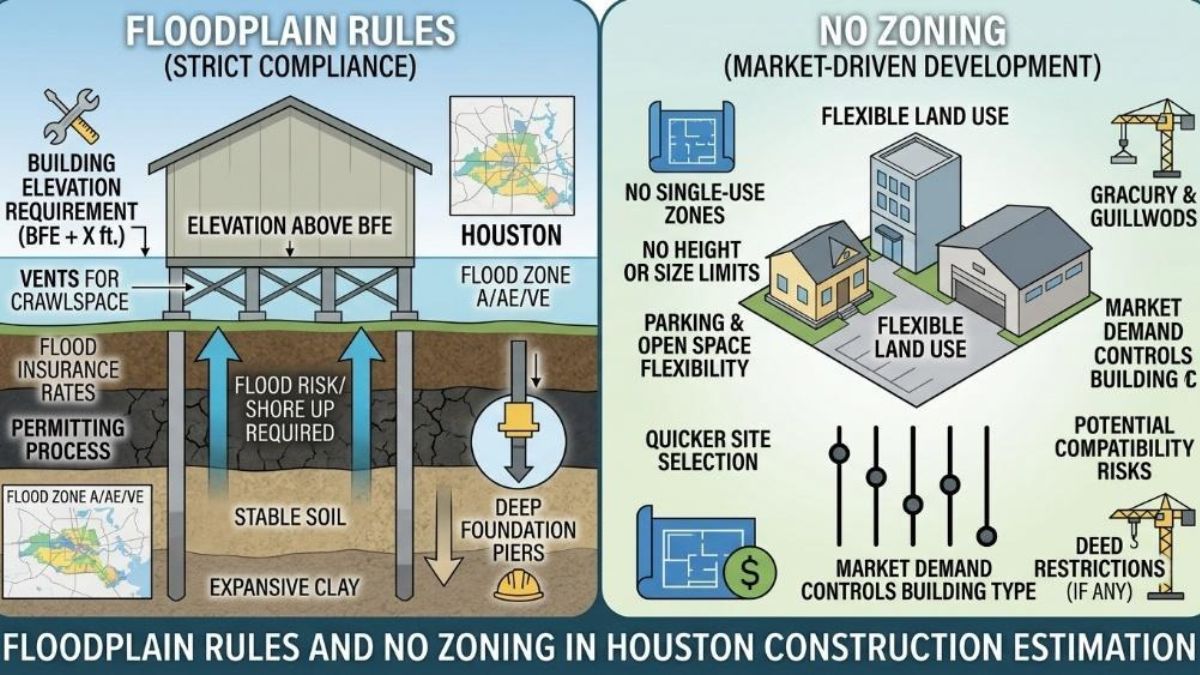
People outside Texas love to say Houston is the city where you can build anything anywhere. Contractors who actually work here know better. Houston has no traditional zoning, but it has plenty of rules, and the ones that hit your estimate hardest usually have to do with water.
A lot that looks like an easy slab-on-grade build can turn out to sit in the 500-year floodplain. Then the finished floor has to go up, the fill you planned may not be allowed, and the site suddenly needs detention. On top of that, the city’s development rules and neighborhood deed restrictions can change what you’re allowed to build before a single drawing is finished.
This guide walks through the floodplain and land-use rules that matter most for Houston bids, and how to price them so they don’t surprise you after you’ve signed the contract.
Houston’s Floodplain Rules After Harvey
Hurricane Harvey changed how Houston regulates building in flood-prone areas. In 2018, City Council amended Chapter 19, the city’s floodplain ordinance, and the new rules took effect on September 1, 2018.
The biggest change is how high buildings must sit. Before 2018, new structures in the flood hazard area had to be 12 inches above the 100-year flood elevation. Now the standard is 24 inches above the 500-year flood elevation. The rule covers both the 100-year and 500-year floodplains, so many properties that used to have no elevation requirement now have one.
The current requirements break down like this:
- New buildings in the 100-year or 500-year floodplain need a lowest floor at least 2 feet above the 500-year flood elevation.
- Critical facilities and buildings in the floodway must be at least 3 feet above the 500-year elevation.
- Residential additions larger than one-third of the existing footprint, and all non-residential additions, must meet the full 500-year plus 2 feet standard.
- Smaller residential additions in the 100-year floodplain need to be 1 foot above the 100-year elevation.
Non-residential buildings can use dry floodproofing instead of raising the floor, which is often the cheaper route for a commercial slab.
Fill is the other big change. Fill placed below the 500-year flood elevation now has to be offset with compensating storage. Before 2018, that requirement applied only in the 100-year floodplain. This “zero net fill” rule is where a lot of site budgets go wrong.
Just outside the city, Harris County is stricter. In the unincorporated county, new buildings in the 100-year floodplain must also sit 2 feet above the 500-year elevation, but fill can no longer be used to raise them. Builders there have to use pier and beam or foundation walls with flood openings instead. Always confirm whether your site is inside city limits, in the unincorporated county, or in another city like Pasadena or Sugar Land, because each has its own rules.
What Elevation Requirements Do to Your Estimate
Raising a building 2 or 3 feet sounds simple. In practice it touches almost every division of the estimate.
Start with the survey, not the floor plan
You can’t price elevation until you know how far the existing ground sits below the required floor height. A lot where natural grade is already close to the 500-year elevation might need only a thicker slab. A lot 3 feet below it needs a completely different foundation. Get a topographic survey and the flood elevations early, and budget for elevation certificates during construction, since the floor height has to be verified.
If you’re developing along a major creek inside city limits, the city also requires a flood study showing the 100-year floodplain under both current and future land use. That’s engineering time and schedule you need to carry.
Foundation choice drives the biggest swing
The common ways to get a building up to the required height each price very differently:
- Raised slab on fill. Often the most familiar option, but inside the city the fill must be offset with compensating storage, and in unincorporated Harris County’s 100-year floodplain it isn’t allowed for elevation at all.
- Stem wall or chain wall foundation. Perimeter concrete or block walls hold the slab up. Expect taller forms, more concrete and rebar, and more labor than a standard slab.
- Pier and beam. Keeps an open area under the building so floodwater can flow through. Adds piers, beams, framing, and flood openings in any enclosed skirting.
- Dry floodproofing (non-residential only). Sealed walls, flood shields, and backflow protection at the ground floor instead of raising it.
Run the numbers on more than one option. The cheapest foundation on paper can be the most expensive once you add fill mitigation and site work.
Compensating storage eats land and budget
Zero net fill means that if you bring in fill below the 500-year elevation, you have to dig out an equal volume elsewhere on the site, also below that elevation. That adds excavation, haul-off, grading, engineering, and sometimes a detention-style basin that takes space away from parking or yard. On a small infill lot, there may simply be no room for it, which pushes the project toward pier and beam or stem walls.
Everything connected to the floor goes up too
When the floor rises, so does everything that meets it. Price longer exterior stairs, taller porches, and extra handrails. On commercial projects, accessible entrances may need longer ramps or a lift. Driveways and sidewalks get steeper or longer. HVAC condensers, water heaters, and electrical equipment usually have to be raised above the flood elevation on platforms. Plumbing and utility connections run farther. None of these items is large on its own, but together they add up quickly on every unit.
Detention and Drainage Costs
Floodplain rules deal with how high you build. Detention rules deal with the extra rainwater your project sends downstream, and they apply whether or not you’re in a floodplain.
Houston’s stormwater requirements live in Chapter 9 of the city’s Infrastructure Design Manual (IDM). The rules have eased a bit recently. A supplement issued on May 16, 2025, replaced the old sliding scale with a flat detention rate of 0.8 acre-feet per acre for projects under 20 acres. It also gives redevelopment sites credit of 0.4 acre-feet per acre for existing impervious cover, and it created a small de minimis allowance for minor improvements. Those changes were folded into the 2026 edition of the IDM, which applies to projects submitted on or after June 1, 2026.
Here’s what that means for your estimate.
Commercial and multifamily sites
Most non-residential projects need on-site detention. The volume depends on how much new impervious surface you create, which includes roofs, paving, sidewalks, and foundations. The redevelopment credit can shrink that volume a lot on an old site that was already paved, so check what’s there before you price a detention system.
On tight urban lots, detention usually ends up underground. Underground storage pipes or vaults, restrictor structures, outfall connections, and extra excavation can be one of the most expensive items on a small commercial job. Houston BOMA specifically pushed for the redevelopment credit because underground detention costs were blocking projects on previously developed land.
Townhomes and small-lot residential
Single-family lots of 15,000 square feet or less have generally been exempt from detention when impervious cover stays at or below 65%. Shared driveways change that. When lots are served by a shared driveway, access easement, or courtyard drive, detention and additional drainage requirements typically apply, including a shared subsurface drainage system and outfall. That catches a lot of townhome developers off guard.
Who receives the water matters
The jurisdiction that directly receives your stormwater sets the drainage criteria. If your site drains into a Harris County or TxDOT system, their rules may govern instead of the city’s. Confirm the outfall early, because it can change the design and the cost.
No Zoning Doesn’t Mean No Rules
Houston is the largest US city without traditional zoning, so there are no use districts or rezoning hearings. That doesn’t mean a site is wide open. Several other layers control what you can build, and each one affects cost.
Chapter 42: Houston’s development ordinance
Chapter 42 of the city code covers platting, minimum lot sizes, building lines (setbacks), and related development standards. It’s the closest thing Houston has to a zoning code. A 1998 revision cut the minimum lot size in the urban core from 5,000 square feet down to 1,400 square feet, which is a big reason inner-loop neighborhoods filled up with townhomes.
If you’re splitting a lot, platting has to be done before building permits are issued on the new lots. That means survey and platting costs, plus waiting time, before any vertical work begins.
Livable Places opened up new housing types
The city’s Livable Places amendments took effect on November 27, 2023. They were written to encourage smaller, neighborhood-scale housing, and they matter for residential estimators:
- Second dwelling units can now be up to 1,500 square feet, up from 900, with parking based on unit size.
- Small multi-unit buildings of 3 to 8 units are allowed again, with height limits to fit neighborhoods.
- Courtyard-style developments cluster homes around shared open space and parking.
- Narrow-lot developments use rear or shared access instead of a driveway for every lot.
These options create more project types to price, but they bring the same issues discussed above. Shared driveways can trigger detention, and every unit in a floodplain still has to meet the elevation rules.
Deed restrictions often act as the real zoning
In many established neighborhoods, private deed restrictions do the job zoning does elsewhere. They can limit a lot to single-family use, block subdivision, set minimum lot sizes, or require specific setbacks and architectural standards. Where a deed restriction sets a deeper setback than Chapter 42, the deed restriction controls. The Livable Places changes don’t override active deed restrictions either.
Houston is also unusual because the city itself helps enforce deed restrictions through its Legal Department. On top of that, neighborhoods can apply for special minimum lot size or special minimum building line designations that are stricter than the citywide rules.
For an estimator, deed restrictions can change the footprint, the number of units, exterior materials, and even whether the project happens at all. Get them reviewed before pricing anything in detail.
Parking and historic districts
Off-street parking requirements add paving, and paving adds impervious cover, which adds detention. If the site is in a historic district, expect design review, material restrictions, and a longer approval timeline. Both can quietly add cost to what looked like a simple infill job.
New Flood Maps Are on the Way
The flood maps most Houston projects are permitted against today date back to 2007 and were built on data gathered after Tropical Storm Allison in 2001. That’s about to change.
In February 2026, FEMA released draft floodplain maps for Harris County and Houston through the MAAPnext project. It’s the first countywide update since 2007. The new maps use Atlas 14 rainfall data gathered after Harvey, along with updated topography and modeling, and they reflect rainfall rates more than 30% higher than before.
Some neighborhoods are coming out of the floodplain because of flood control projects built over the past several years. Many more properties are being added. One industry estimate puts the number of properties newly designated high risk at more than 170,000.
For now, the draft maps are not regulatory. They’re shared for awareness and technical review, and a Harris County update to Commissioners Court suggested the final, effective maps may not arrive until around 2028 or 2029.

So why should an estimator care today? A few reasons:
- Owners and lenders are already looking at them. A client may decide to build higher than the current minimum to protect insurance costs and resale value, and that changes your foundation price.
- Long projects can cross the line. A multi-phase development that starts under the old maps could have later phases permitted under the new ones.
- Drainage criteria already use the new rainfall data. Harris County and local jurisdictions have already adopted Atlas 14 rainfall for stormwater design, so detention and storm sewer sizing reflect the heavier rainfall numbers even before the maps change.
When a site is near the edge of a floodplain, check both the current effective map and the draft map. Then note in your bid which one your elevation assumptions are based on.
A Practical Estimating Checklist for Houston Projects
- Confirm the jurisdiction: City of Houston, unincorporated Harris County, or another city. Each has different floodplain and drainage rules.
- Check the site against both the current effective flood map and the MAAPnext draft map.
- Get a topographic survey and the 500-year flood elevation, then calculate how far the finished floor has to rise.
- Price at least two foundation options, and include fill mitigation or compensating storage where it applies.
- Calculate new impervious cover, including parking and shared driveways, and estimate detention volume. Apply any redevelopment credit.
- Confirm where stormwater outfalls, since the receiving jurisdiction sets the drainage criteria.
- Pull deed restrictions and check for special minimum lot size or building line designations, historic districts, and platting needs.
- Add elevated equipment platforms, longer stairs and ramps, elevation certificates, and extra utility runs as line items.
- Write your assumptions into the bid, especially the flood map, flood elevation, and detention volume you used.
That last step matters more in Houston than almost anywhere else. When a map, rule, or survey changes mid-project, clear assumptions give you grounds for a change order instead of absorbing the cost.
Getting the Numbers Right Before You Bid
Houston projects rarely go over budget because someone priced the drywall wrong. They go over because the floor had to be 30 inches higher than planned, the fill needed mitigation, or a shared driveway triggered detention nobody carried in the bid.
That’s the kind of detail Digital Estimating is built to catch. Our construction cost estimating services support general contractors, subcontractors, and material suppliers across the US on residential, commercial, and public bids. Our estimators work from your drawings, civil plans, and specifications in PlanSwift and Bluebeam. You get an Excel estimate with material and labor quantities and pricing, organized division by division, so foundation, sitework, and detention costs are easy to review. We sign an NDA before work begins, and most projects are delivered in 3 to 12 working days depending on size and complexity.
If you’re looking for a construction cost estimator Houston contractors can count on for floodplain and detention-heavy projects, send us your plans for a free quote. You can also request a sample estimate first to see the level of detail we provide.
Frequently Asked Questions
How high does a new building have to be in a Houston floodplain?
Inside city limits, new buildings in the 100-year or 500-year floodplain need a lowest floor at least 2 feet above the 500-year flood elevation. Critical facilities and buildings in the floodway need 3 feet above the 500-year elevation.
Can I use fill to raise a building in Houston?
Inside the city, fill placed below the 500-year flood elevation has to be offset with compensating storage on the site. In unincorporated Harris County’s 100-year floodplain, fill can’t be used to elevate a building, so builders use pier and beam or foundation walls with flood openings instead.
Do additions have to meet the floodplain elevation rules?
Often, yes. Residential additions larger than one-third of the existing footprint, and all non-residential additions, must meet the 500-year plus 2 feet standard. Smaller residential additions in the 100-year floodplain need to be 1 foot above the 100-year elevation.
How much detention does a commercial project in Houston need?
For projects under 20 acres, the city uses a flat rate of 0.8 acre-feet of detention per acre, based on new impervious cover. Redevelopment sites can get credit for existing impervious cover, which can reduce the required volume significantly.
Does Houston really have no zoning?
Houston has no traditional use zoning, but Chapter 42 sets lot sizes, building lines, and platting rules. Private deed restrictions, which the city helps enforce, often control land use in established neighborhoods.
Do Houston townhomes need detention?
They often do. Single-family lots of 15,000 square feet or less have generally been exempt when impervious cover stays at or below 65%, but projects using a shared driveway or courtyard access typically trigger detention and additional drainage requirements.
Are the new FEMA flood maps for Houston in effect?
Not yet. Draft maps were released in February 2026, but they aren’t regulatory. Final effective maps are estimated around 2028 or 2029, so check both the current and draft maps for sites near a floodplain boundary.
Can Digital Estimating price sitework, detention, and elevated foundations?
Yes. Send us your architectural and civil drawings, and we’ll include foundation, earthwork, and detention quantities and pricing in the estimate. Plan review before you order is free.
-

 NEWS1 year ago
Historical Churches in Manila
-

 TOPIC2 months ago
Unveiling AvTub: Your Ultimate Guide to the Best AV Content
-

 TOPIC1 year ago
Symbols of Hope: The 15th Belenismo sa Tarlac
-

 TOPIC1 year ago
RIZAL at 160: a Filipino Feat in Britain
-

 TOPIC1 year ago
“The Journey Beyond Fashion” – Ditta Sandico
-

 TOPIC1 month ago
Understanding Fascisterne: Origins and Ideological Roots
-

 TOPIC1 year ago
Simbang Gabi and Kakanin
-

 TOPIC1 year ago
5 Must-Have Products From Adarna House to Nurture Your Roots