
TOPIC
Why Mask Fit Testing Needs to Be on Every ISO 14001 Consultant’s Radar


In Australia, mask fit testing has usually been seen in the in the occupational hygiene section or WHS compliance section. It’s a step in the procedure for respirator fit testing. It’s something added to the safety register and is usually done by site managers or health advisors in relation to respirator risk assessments. But that view is quickly becoming outdated.
In light of the increasing concern of airborne pollutants, social accountability, and the health of employees, the work of ISO 14001 consultants is diversifying—so too should the scope of their understanding surrounding mask fit testing be as a multifunctional tool in both environmental and safety performance.
In 2024, the most advance ISO 14001 consultants do not ask whether there is a system in place for respirator protective equipment—what is more important for them is how the fit testing data adds value to the more comprehensive environmental risk assessments.
When personal exposure becomes an indicator of external pollution.
Industries such as waste management, civil construction, resource recovery, and manufacturing, breathing in airborne contaminants such as silica, asbestos fibers and welding fumes and other noxious and harmful materials, do not remain within the confines of the workers breathing zone. They spread across work areas, neighboring buildings, and—if not contained—out into the open environment.
Mask fit testing failures have proven to be as intricate as they are alarming. There are starkly dire consequences to testing failures and an unsolved broken environmental system junction. If employees are not passing fit tests more than they are passing them, or are needing respirators much more than they are supposed to, then these are questions that need to be answered by an ISO 14001 consultant.
Is there sustained reliance on PPE beyond what should be enginnered controls?
Is there coherent measurement and reporting of emissions and particulates suspended in the air within the context of ISO 14001?
Is the environmental aspects register as part of the environmental management system current in relation to the recent changes to processes that affect the quality of air indoors and outdoors?
Ignoring these questions keeps disconnected compliance alive and leaves the company more exposed to regulatory challenges and blows to brand confidence.
Fit Testing as a Mechanism to Prevent Environmental Incidents
Most ISO 14001 risk registers focus on spills, wastewater, unnecessary noise, and the escape of materials. Having an uncontrolled escape of respirators is rarely flagged as an environmental risk. This is a substantial gap.
Consultants and engineers, within audits to the environmental management system (EMS), who assess fit tested samples taken within the documented boundary of local exhaust ventilation, filtration, and room or area ventilation, reveal hidden areas of poor exhaust ventilation. This is a pinpoint area of focus to improve surface air pollution controls.
For instance, if fit tests failures have been consistently recorded among maintenance staff servicing the ducting systems, then the cause could lie within a greater deficiency with how airborne contaminants are trapped or how there is insufficient airflow, rather than solely negligence on compliance on individual level. Aligning Fit Testing with ISO 14001 Clause 6.1.2 (Environmental Aspects) In the, ISO 14001 standard, organizations have a responsibility to outline how the aspects of their operations relate to the environment. The, confines of the interactions are often thought of as simply emissions and waste generation. So, too, is the possibility of internal exposures.
Should a workplace be producing airborne contaminants of a nature and concentration that respirators of a tight-fitting nature become necessary, that should be an identified and assessed environmental aspect. It is then the responsibility of the WHS and hygiene personnel to:
- Evaluate the risk through beyond compliant personal exposure monitoring.
- Capture the actions in integrated safety and environmental plans
- Integrate the outcomes into the manager review and the organization’s objectives.
This interlinking fosters alignment between ISO 14001 and ISO 45001, eliminating redundancy while enhancing control efficiency. Fit Testing Data as a Feedback Loop for Environmental Objectives While compliance with the AS/NZS 1715 and RESP-FIT accreditation remains the domain of safety teams, other personnel have the responsibility to formulate feedback for the environmental objectives based on the ISO 14001 level of compliance.
If a goal focuses on minimizing airborne contaminants, systems which capture the use of high protection respiratory equipment or systems which capture the failure rates of fit tests can be used as clear indicators of progress. This shows the tangible link between an organization’s environmental goals, and on the ground reality of the workers.
Beyond Compliance: a Culture of Shared Air
One of the critically assessed shifts which ISO 14001 consultants can make is to reframe the use of respiratory protection as an issue of social justice. No one should have to hold their breath until they are back behind the fence—or worse, behind the seal of the respirator.
By incorporating the data on tested mask fit into environmental performance assessments, consultants assist organizations in shouldering the social responsibility of not just the emissions that go up, but the emissions that go down to their people to breathe.
This is the only way to use ISO 14001 as a culture-building tool rather than a checklist compliance document. Environmental protection should be all encompassing including the atmosphere within the shed, and not just the shed.
Final Thoughts
Mask fit testing is more than just a tick box during a WHS audit. It is a measure of the level of environmental control in place, and the effectiveness of worker protection. For those Australian organizations which are serious about ISO 14001, it is high time to add this data into the system.
An ISO 14001 consultant fit test shouldn’t be considered an afterthought. It is an indicator of strategy and a blind spot if disregarded.


Vacations should offer a refreshing escape without causing unnecessary harm to nature. Standard travel practices often create excess waste and consume too much power. Choosing green rentals changes that balance completely. You secure a cozy spot to rest and keep your personal impact low.
Many travelers seek clean accommodations that align with their personal values. Modern eco-friendly rentals provide comfortable rooms, smart technology, and peaceful surroundings. Staying in eco-conscious properties helps protect local communities and regional resources.
Smart Accommodations Near Popular Spots
Travelers heading to lively college towns in Alabama want calm settings near urban attractions. When booking weekend stays in Tuscaloosa, choosing The Cottages at Lake Tamaha keeps your footprint low with modern comfort. You can enjoy your trip knowing your stay supports sustainable habits.
Green stay choices combine thoughtful design with eco-friendly management. Solar panels, low-flow plumbing, and smart heat controls reduce daily resource waste. Guests get great perks without feeling guilty about energy consumption.
Green properties often sit near scenic parks and outdoor biking trails. Staying close to nature makes daily walks convenient and refreshing. You get fresh air and peaceful views right outside your front door.
Financial Savings for Mindful Travelers
Going green on vacation does not mean paying premium prices. Choosing sustainable accommodation costs an average of $151 less per night, making green stays 39% cheaper than standard choices. Lower utility bills allow owners to offer competitive nightly rates.
Houses built with energy-smart design pass those savings directly to guests. You get full kitchens, cozy living rooms, and clean air for less money. Spending less on room rates leaves more funds for dining and fun.
Lower rates mean you can extend your vacation by a few extra days. Extended trips become much more affordable when your room costs stay low.
High Demand for Green Travel Options
Modern guests think about the planet when they pick a place to sleep. About 62% of travelers plan to stay in a green spot at least once next year. This shift pushes owners to update their places.
When guests ask for green features, whole towns win. Local areas see less trash and cleaner water. Your choice helps build strong conservation habits in the region.
Green rentals often help local farmers and craft makers. Hosts buy local soaps, coffee, and handmade items for guest rooms. Your booking helps small local businesses grow and thrive.
Modern Upgrades and Clean Energy Systems
Rental owners lead the industry by adopting smart energy tools. Interest in sustainable heat sources remains strong, with 82% of survey respondents budgeting for heat pumps or similar low-carbon technologies. These upgrades keep rentals quiet and energy-smart year-round.
Modern heat pumps maintain steady room temperatures with minimal electric power. Quality insulation keeps cold drafts out on chilly winter nights. Guests get top comfort along with lower power consumption.
Clean power systems keep indoor air fresh and free of dust particles. You wake up feeling rested and ready for daily adventures. Healthy indoor spaces make your vacation far more relaxing.
Start Planning Your Next Trip Today
Green holiday rentals offer better prices, great comfort, and peace of mind. Every trip gives you a chance to make responsible travel choices. Plan your next getaway by selecting a stay that protects the planet. Explore green rentals today and plan a getaway that feels truly rewarding.


Heavy machinery represents a significant financial investment for contractors, agricultural workers, and industrial operators. Leaving tractors, excavators, loaders, and attachments exposed to harsh environmental elements causes accelerated wear, rusted components, and electrical issues. A custom metal shelter offers a durable and cost-effective structural solution to shield heavy machinery from weather damage while maintaining operational security.
Essential Features for Machinery Enclosures
To protect valuable industrial machinery, an enclosure must handle substantial weight, clear vertical obstacles, and endure severe weather conditions. Customization options ensure the building accommodates the specific dimensions and practical requirements of your fleet.
Structural Load Capacity and Frame Strength
Heavy machinery shelters require high-tensile steel framing to maintain structural integrity over large open spans. Standard light-duty frames often fail to deliver the clearance or roof load ratings needed during extreme wind or rain events. Heavy-gauge galvanized steel tubing provides reliable resistance against bending, twisting, and corrosion. Incorporating reinforced wall framing and solid anchor systems into the foundation guarantees that the building remains stable during severe storms.
Overhead Clearance and Access Door Dimensions
Standard garage doors are rarely sufficient for industrial equipment. Hydraulic arms, cabs, and exhaust stacks require extended vertical clearance. When planning a custom metal shelter, measure the peak height of the largest machinery and add at least two to three feet of safety cushion. Sliding barn doors, roll-up metal doors, or open-span bay designs allow machinery to enter and exit without risking contact with structural beams or door headers.
Floor and Foundation Requirements
The foundation beneath a metal shelter must support continuous heavy axle loads. Pouring a reinforced concrete slab with vapor barriers prevents sinking, cracking, and ground moisture migration. Ensure the concrete mix is rated for industrial load limits and treated with a sealant to resist hydraulic fluids, oil spills, and chemical exposure from parked machinery.
Environmental and Moisture Management Strategies
Condensation and humidity inside an enclosed structure can damage sensitive electronic control units, cause rust on raw steel parts, and lead to dry rot in hydraulic hoses. Proper environmental controls inside the shelter protect both the structure and the machinery stored within it.
Insulation to Control Thermal Spikes
Metal panels conduct heat rapidly, causing significant temperature fluctuations between day and night. These sudden temperature swings cause air moisture to condense on the underside of roof sheets, dripping directly onto stored equipment. Installing reflective bubble insulation or rigid foam panels stops thermal transfer, balances indoor temperatures, and prevents internal condensation cycles.
Ventilation Systems for Exhaust and Humidity
Operating heavy engines inside a shelter creates concentrated carbon monoxide and diesel fumes. Furthermore, wet equipment brought indoors releases humidity into the air. Incorporating continuous ridge vents, wall louvers, or commercial exhaust fans maintains steady airflow. Good ventilation clears toxic fumes quickly during equipment staging and accelerates drying times for damp machinery.
Protecting Equipment from Physical and Operational Hazards
Storing machinery involves more than dropping a roof over it. Organising the internal floor plan and establishing safety protocols reduces accidental collision risks and keeps maintenance tasks organized.
Fire Safety and Chemical Containment
Heavy equipment contains combustible diesel fuel, hydraulic oil, and battery systems. Custom metal shelters provide a non-combustible frame, significantly reducing overall fire risks compared to wood structures. Keep dedicated fire extinguishers mounted near all entrance doors. Additionally, install spill containment kits and secondary drip pans beneath primary parking spots to trap fluid leaks before they degrade the floor.
Anti-Theft Measures and Site Perimeter Security
Industrial machinery is a high-value target for theft and vandalism. Fully enclosing a metal shelter with steel side walls provides a secure physical barrier. Install heavy-duty locking mechanisms on main doors, integrate exterior security lighting, and install motion-sensor security cameras around the building perimeter to deter unauthorized access.
Optimizing Interior Layout for Operational Efficiency
A well-designed layout prevents internal traffic accidents, allows fast equipment deployment, and provides enough room for routine maintenance tasks.
Staging and Traffic Flow Design
Avoid parking machines so close together that accessing one requires moving three others. Design the layout with designated drive-through bays if lot space permits. Clear floor marking tape or industrial paint lines establish safe walking zones, parking positions, and clearance boundaries around moving components like backhoe booms or crane arms.
Integrated Maintenance and Storage Zones
A custom shelter can serve as a full-service field shop. Allocate space along the side walls for heavy-duty steel shelving, tool chests, spare parts inventory, and fluid storage racks. Ensure that work areas have adequate LED lighting and accessible power drops so mechanics can perform oil changes, track tensioning, and routine repairs comfortably out of the elements.
Investing in Long-Term Machinery Protection
Selecting an engineered metal enclosure guarantees long-term durability and low upkeep costs. Steel structures resist pest infestations, rot, and flame propagation, keeping maintenance needs minimal compared to traditional building materials. Businesses searching for dependable asset storage can explore portable metal buildings for sale in Lake Charles, LA, to review available sizing, custom layout configurations, and structural options tailored to industrial equipment demands.
Investing in a tailored metal shelter protects equipment utility, reduces unexpected repair expenses, and preserves maximum resale value over the operating life of your machinery. Proper planning regarding clearance, ventilation, security, and concrete foundation specs turns a basic storage shelter into an efficient central hub for fleet management.
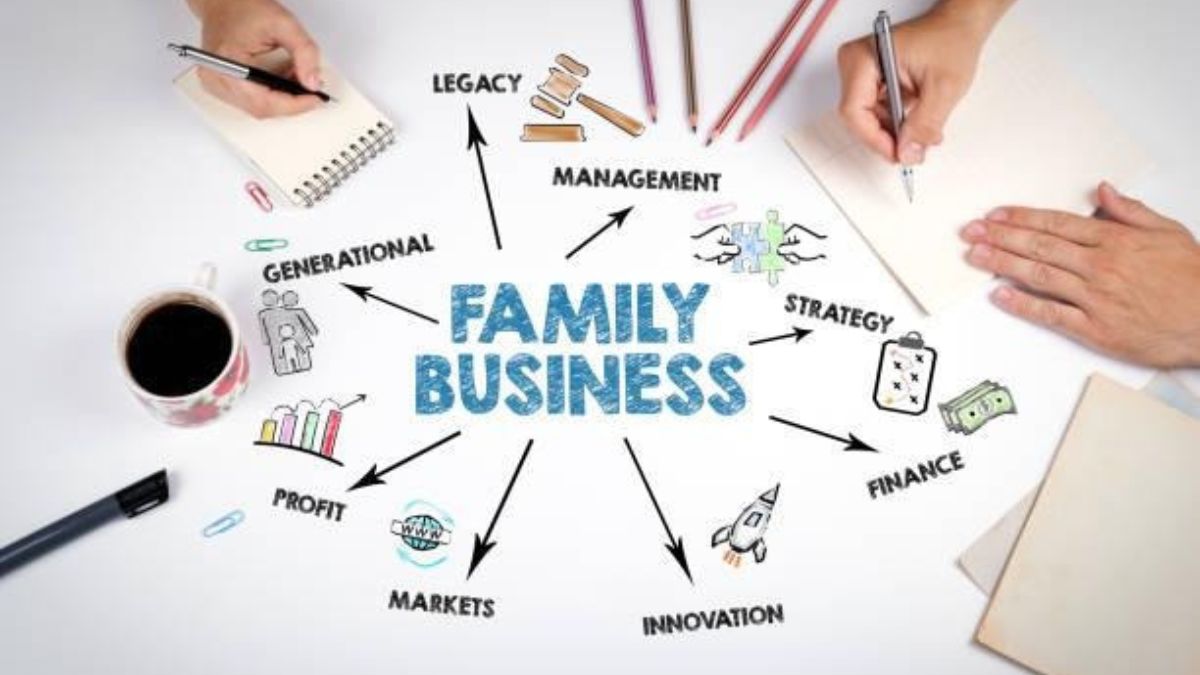
A family business can represent years of hard work, financial investment, and shared values. Without a clear plan for transferring ownership and leadership, however, retirement, incapacity, or death of a key owner can create uncertainty and disagreements among family members.
Family business succession planning helps owners prepare for these changes before they become urgent. A well-designed plan can identify future leaders, establish how ownership will be transferred, address tax concerns, and reduce the possibility of disputes that could disrupt the business.
Start by Choosing a Successor
One of the first steps is determining who should eventually take over the business. While owners may naturally consider children or other relatives, the successor should also have the skills, experience, and willingness to manage the company’s operations.
Families should discuss whether one person will receive controlling ownership or whether several family members will share ownership. Clearly defining these expectations early can prevent confusion and resentment later.
Create a Written Succession Agreement
A succession plan should be supported by legally enforceable documents rather than relying on informal family promises. Depending on the business structure, these documents may include an operating agreement, shareholder agreement, buy-sell agreement, employment agreement, or amended corporate bylaws.
For example, Texas businesses are generally governed by the Texas Business Organizations Code, which provides rules concerning ownership and transfers. Texas Business Organizations Code § 21.214 addresses certain transfers of jointly owned corporate shares after the death of an owner, illustrating why ownership arrangements should be carefully documented.
Plan for Ownership and Leadership Separately
Ownership and management do not always have to pass to the same person. A family member may own part of the company without being prepared to serve as its chief decision-maker.
A succession plan can establish who will control daily operations, who will serve as an officer or director, and how major business decisions will be made. Separating these responsibilities can make the transition easier when family members have different skills or interests.
Consider Buy-Sell Arrangements
A buy-sell agreement can establish what happens to an owner’s interest when certain events occur, such as retirement, death, disability, divorce, or a desire to leave the business. It can also establish who has the right to purchase the interest and how its value will be determined.
This can help prevent ownership from unexpectedly passing to someone the remaining owners cannot work with. It may also provide a structured way for family members who do not want to participate in the business to receive financial value from their interests.
Address Estate and Tax Issues
Transferring a family business can have significant estate and gift tax consequences. Owners should coordinate their succession strategy with their estate plan to understand how lifetime transfers, gifts, trusts, and transfers at death could affect the family and the business.
Federal law can also affect how certain transfers are treated for estate tax purposes. For example, 26 U.S.C. § 2036 can include transferred property in a decedent’s gross estate when the transferor retained certain interests or rights in the property.
Prepare the Next Generation
Legal documents alone cannot guarantee a smooth transition. The future leadership team should have enough time to learn the company’s finances, operations, customer relationships, and decision-making processes.
Owners can gradually transfer responsibilities while remaining available as mentors. This approach allows successors to build practical experience before assuming full control.
Review the Plan Regularly
A succession plan should change as the family and business change. New marriages, divorces, births, deaths, financial changes, new business partners, or changes in the company’s structure can affect whether existing documents still accomplish the owner’s goals.
Regular reviews with qualified legal and financial professionals can help identify outdated provisions and coordinate the business plan with wills, trusts, insurance policies, and other estate planning documents.
Key Takeaways
- Start succession planning well before retirement or another triggering event.
- Choose successors based on ability and readiness, not family relationships alone.
- Put ownership and leadership arrangements in legally enforceable documents.
- Consider buy-sell agreements to control future ownership transfers.
- Review potential estate and gift tax consequences before transferring ownership.
- Train the next generation before handing over full control.
- Regularly update the succession plan as family and business circumstances change.
-

 NEWS1 year ago
Historical Churches in Manila
-

 TOPIC2 months ago
Unveiling AvTub: Your Ultimate Guide to the Best AV Content
-

 TOPIC1 year ago
Symbols of Hope: The 15th Belenismo sa Tarlac
-

 TOPIC1 year ago
RIZAL at 160: a Filipino Feat in Britain
-

 TOPIC1 month ago
Understanding Fascisterne: Origins and Ideological Roots
-

 TOPIC1 year ago
“The Journey Beyond Fashion” – Ditta Sandico
-

 TOPIC1 year ago
Simbang Gabi and Kakanin
-

 NEWS4 months ago
What Caused Delta Flight DL275 to Diverted LAX? A Detailed Breakdown