
TOPIC
Is Your Bluffton Home Breathing Correctly?


Your home’s roof does more than just keep the rain out. It’s a complex system designed to protect your entire structure, and a critical part of that system is proper ventilation. For homeowners in Bluffton, South Carolina, where the summer heat and humidity can be intense, understanding the importance of roof vents isn’t just about home maintenance—it’s about comfort, energy efficiency, and protecting your investment.
Many homeowners only think about their roof when a leak appears, but an improperly ventilated roof can cause significant issues long before you see a single water stain says Fountain Inn property management. Trapped heat and moisture can lead to a host of problems, from skyrocketing energy bills to serious structural damage. This post will explore why roof vent installation is so crucial for Bluffton homes, the signs that indicate your home might be struggling, and how the right ventilation strategy can make your living space more comfortable and secure.
Why Bluffton’s Climate Demands Proper Roof Ventilation
Living in the Lowcountry means enjoying beautiful scenery and a unique coastal lifestyle. It also means dealing with a specific set of climate challenges. The combination of high heat and persistent humidity creates an environment that can be particularly tough on homes.
The Problem with Trapped Heat
During a typical Bluffton summer, the sun beats down relentlessly, and your roof absorbs a tremendous amount of solar radiation. This heat gets transferred into your attic space. Without a proper escape route, this superheated air becomes trapped, essentially baking your home from the top down.
This has several negative consequences:
- Overworked HVAC Systems: Your air conditioning has to work much harder to cool your living spaces when it’s constantly fighting against a massive pocket of hot air in the attic. This leads to higher energy consumption and increased utility bills.
- Reduced Shingle Lifespan: Asphalt shingles are designed to withstand the elements, but they are not invincible. Excessive, prolonged heat can cause the shingles to curl, crack, and lose their protective granules prematurely. This significantly shortens the lifespan of your roof, leading to an expensive replacement sooner than expected.
- Damage to Roof Decking: The wooden structure of your roof, known as the decking, can also suffer. Extreme heat can cause the wood to warp and become brittle over time.
The Danger of Trapped Moisture
Humidity is a constant companion in Bluffton. Everyday activities like showering, cooking, and even breathing release moisture into the air. This warm, moist air naturally rises and accumulates in your attic.
When this moisture has nowhere to go, problems arise:
- Mold and Mildew Growth: An attic that is warm and damp is the perfect breeding ground for mold and mildew. These fungi can grow on insulation, wood, and anything else stored in the attic, posing health risks and causing unpleasant odors.
- Wood Rot: Persistent moisture can lead to rot in the roof’s structural components, including the rafters and decking. This is a serious issue that can compromise the integrity of your entire roof system.
- Compromised Insulation: Insulation works by trapping air. When it becomes saturated with moisture, it compresses and loses its effectiveness (its R-value). This makes your home less energy-efficient in both summer and winter.
A properly designed ventilation system creates a continuous flow of air through the attic. Cool, dry air is drawn in through intake vents (usually located in the soffits or eaves), and warm, moist air is pushed out through exhaust vents (located on or near the roof’s peak). This cycle prevents the buildup of heat and moisture, protecting your home year-round.
Signs Your Bluffton Home Needs Better Ventilation
How can you tell if your roof isn’t breathing correctly? Some signs are subtle, while others are more obvious. Here are a few things to look for:
- Hot Upper Floors: If the upstairs rooms of your home are consistently much warmer than the downstairs, it could be a sign of a hot attic radiating heat downwards.
- High Energy Bills: A sudden or steady increase in your cooling costs without a clear explanation can point to an overworked HVAC system, often caused by poor attic ventilation.
- Visible Mold or a Musty Smell: If you notice dark stains on your attic’s ceiling or a persistent musty odor, you likely have a moisture problem that needs immediate attention.
- Ice Dams in Winter: While Bluffton winters are mild, we do get freezing temperatures. Ice dams—ridges of ice that form at the edge of a roof and prevent melting snow from draining—are a classic sign of poor ventilation. They occur when heat from the attic melts snow on the roof, which then refreezes at the colder eaves.
- Deteriorating Shingles: Take a look at your roof. Are shingles curling at the edges, cracking, or missing granules? While age is a factor, premature deterioration is often accelerated by excessive attic heat.
If you notice any of these signs, it’s wise to have your roof and attic inspected by a professional. They can assess your current ventilation setup and determine if improvements are needed.
Choosing the Right Vents for Your Roof
Not all roof vents are created equal, and the best system for your home depends on its specific design and architecture. A balanced approach that combines intake and exhaust vents is essential.
Common Types of Exhaust Vents
- Ridge Vents: Installed along the peak of the roof, these are often considered the most effective and aesthetically pleasing option. They create a continuous, uniform opening for hot air to escape.
- Box Vents (or Louver Vents): These are static, box-shaped vents installed over holes cut in the roof. Multiple box vents are typically needed to provide adequate ventilation.
- Turbine Vents (or Whirlybirds): These wind-powered vents use spinning vanes to actively pull air out of the attic. They are effective but rely on wind to function optimally.
- Powered Attic Vents (PAVs): These are fans that use electricity to exhaust air. They are often controlled by a thermostat or humidistat, turning on only when needed.
The Importance of Intake Vents
Exhaust vents can’t do their job without a source of incoming air. Soffit vents are the most common type of intake vent, installed in the underside of the roof’s eaves. They allow cool, fresh air to be drawn into the attic, starting the ventilation cycle.
A professional roofing contractor can calculate the precise amount of ventilation your attic needs based on its square footage and recommend the best combination of vents for optimal performance.
Protect Your Bluffton Home
Roof vent installation in Bluffton, SC, is essential for maintaining a healthy, efficient, and long-lasting home. In Bluffton, a roof is more than just a cover—it’s your home’s first line of defense against intense sun and humidity. Proper vent installation allows your attic to breathe, protecting your roof structure, reducing energy costs, and creating a more comfortable living environment for your family.
If you suspect your home’s ventilation isn’t up to the task, don’t wait for costly damage to occur. A professional assessment can provide peace of mind and a clear path toward a solution that will benefit your home for years to come.
Contact Info
Name: Tillotson Roofing Solutions
Phone: (843) 252-1674
Email: tillotsonroofing@gmail.com
Address: 12 B, Palmetto Way, Bluffton, SC 29910
Website: https://blufftonroofer.com/


Acne scars pose a significant concern for many individuals seeking to enhance their skin’s appearance and regain confidence. At Muse Clinic, patients encounter professional solutions tailored to treat various types of acne scars effectively. Offering a comprehensive approach, the clinic specialises in techniques aimed at improving skin texture and reducing the visibility of scars.
One of the primary services provided is acne scar treatment, which utilises advanced dermatological procedures. These treatments focus on stimulating the skin’s natural healing processes and promoting collagen production to restore smoother and more even skin.
Understanding Acne Scars
Acne scars develop as a result of inflammation and damage to the skin during acne outbreaks. There are several types of acne scars, including atrophic scars, hypertrophic scars, and keloids. Each type requires a specific treatment approach to achieve optimal results.
Atrophic scars, also known as depressed scars, present as indentations or craters on the skin’s surface. These are the most common type and can vary in depth and shape. Hypertrophic scars and keloids, on the other hand, are raised and result from excessive collagen formation during the healing process.
Consultation and Personalised Treatment Plans
Muse Clinic begins the treatment journey with a detailed skin assessment and consultation. Understanding the patient’s skin condition, medical history, and aesthetic goals enables the creation of a bespoke treatment plan. This personalised plan ensures that the selected procedures not only target the scars effectively but also suit the individual’s skin type and lifestyle.
Advanced Acne Scar Treatment Techniques
The clinic employs a variety of cutting-edge techniques in acne scar treatment. These methods include laser therapy, microneedling, chemical peels, and dermal fillers.
Laser Therapy
Laser treatments work by resurfacing the skin and encouraging collagen regeneration. Fractional laser technology is often utilised to create microscopic injuries in the skin, prompting accelerated healing and improved skin texture over time.
Microneedling
This technique involves the use of fine needles to create controlled micro-injuries in the skin. The procedure stimulates natural collagen and elastin production, resulting in smoother, less scarred skin after a series of sessions.
Chemical Peels
Chemical peels employ specialised chemical solutions to exfoliate the upper skin layers. This process helps to diminish superficial scars and enhances overall skin tone and clarity.
Dermal Fillers
For depressed scars, dermal fillers can be used to elevate the skin surface, thereby reducing the appearance of indentations and creating a more even complexion.
Benefits of Acne Scar Treatments at Muse Clinic
Choosing Muse Clinic for acne scar treatment offers several advantages. The clinic combines expert clinical knowledge, state-of-the-art technologies, and personalised care to deliver effective and safe treatment outcomes.
Patients can expect not only improvements in scar appearance but also enhancements in skin health, texture, and elasticity. The treatments provided aim for natural-looking results without excessive downtime.
Post-Treatment Care and Maintenance
Following acne scar treatment, Muse Clinic emphasises the importance of post-treatment care to maintain and prolong results. This may include the use of specialised skincare products, sun protection, and follow-up appointments to monitor progress.
Detailed guidance is provided to patients to minimise any potential side effects and to ensure optimal skin recovery.
Who Can Benefit from Acne Scar Treatment?
Acne scar treatments at Muse Clinic are suitable for a wide range of individuals, from teenagers to adults who have experienced moderate to severe acne scarring. The treatments are adapted to fit different skin types and tones, ensuring safe and effective results for diverse patient needs.
Booking an Appointment
Individuals interested in improving the appearance of their acne scars are encouraged to contact Muse Clinic for a consultation. The clinic offers a welcoming environment where clients can discuss concerns and receive expert advice on suitable treatment options.
Timely intervention can significantly enhance skin quality and self-confidence.
Expert Staff and Clinic Environment
Muse Clinic’s team comprises experienced dermatologists and skin care specialists dedicated to patient well-being. The clinic is equipped with modern facilities that meet high standards of hygiene and safety.
The professional environment assures patients that their skin care journey is managed with the utmost care and expertise.
Research and Continuous Improvement
The clinic remains committed to integrating the latest scientific advances in skin care treatments. Regular staff training and adoption of innovative technologies ensure that patients benefit from the most effective acne scar therapies available.
Complementary Skin Care Services
In addition to acne scar treatment, Muse Clinic offers an array of skin care services aimed at promoting overall skin health. These include anti-ageing treatments, pigmentation correction, and hydration therapies, all designed to enhance the skin’s appearance and resilience.
Conclusion
Acne scars can affect self-esteem, but effective treatments are available at Muse Clinic to address this concern. Through personalised care, advanced procedures, and expert guidance, patients can achieve significant improvements in their skin’s texture and appearance.
Choosing a trusted clinic like Muse Clinic ensures that the journey towards revitalised skin is both safe and successful.
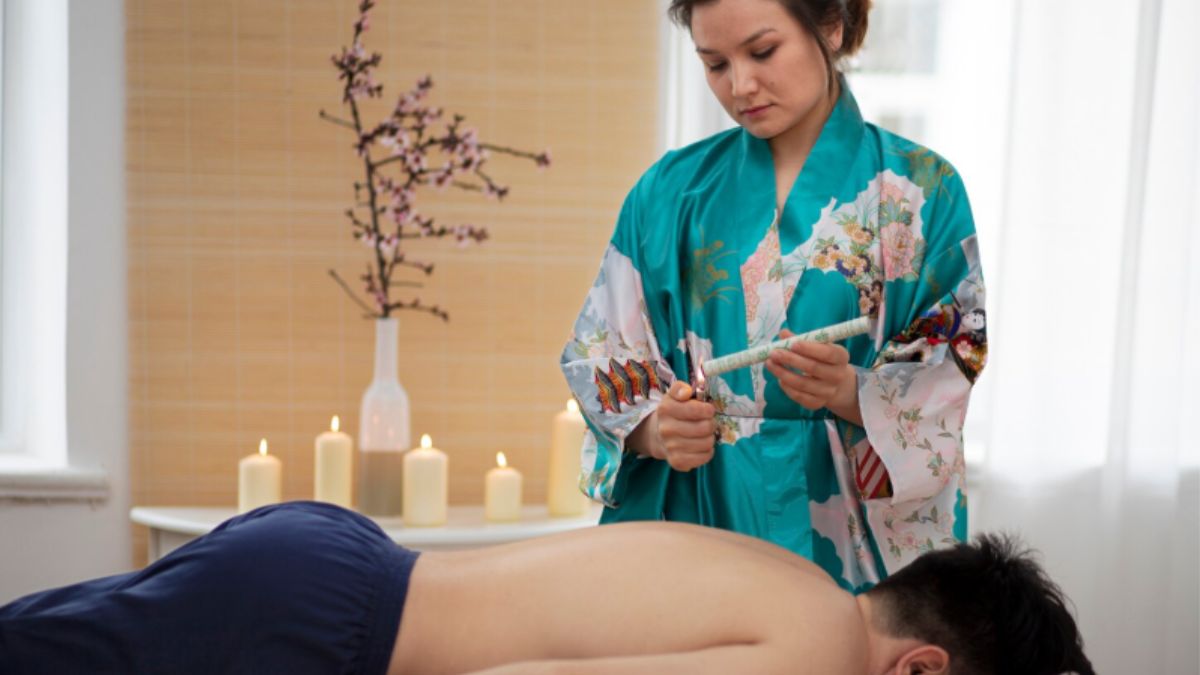
Discover the profound benefits of Thai massage in Perth offered by Tara Massage. This traditional healing art is renowned for its ability to restore balance, flexibility, and overall wellbeing through a unique combination of stretching, gentle pressure, and rhythmic massage techniques. Clients seeking a holistic approach to relaxation and health can find unparalleled expertise and authentic service at Tara Massage.
Understanding Thai Massage and Its Origins
Originating in Thailand more than 2,500 years ago, Thai massage is an ancient therapeutic practice rooted in Indian Ayurvedic and traditional Chinese medicine principles. Often described as assisted yoga, it involves deep muscle compression, joint mobilisation, and acupressure accompanied by mindful breathing techniques. This method works along the body’s energy lines, known as ‘Sen,’ to alleviate blockages and promote the free flow of energy.
Key Benefits of Thai Massage
Thai massage provides numerous physical and mental benefits. It is particularly effective in reducing muscle tension, improving circulation, and enhancing joint mobility. Moreover, this therapy helps to relieve stress and mental fatigue by promoting deep relaxation and calming the nervous system. Regular sessions can support posture correction and increase overall energy levels.
Expertise of Tara Massage Therapists
The professional therapists at Tara Massage are extensively trained in authentic Thai massage techniques, ensuring clients receive an effective and safe therapeutic experience. Their expertise includes personalised assessments and tailored treatment plans that consider individual health conditions and preferences. This attention to detail helps maximise the therapeutic outcomes for every client.
Facility and Environment at Tara Massage
The massage centre maintains a tranquil and welcoming atmosphere designed to enhance the therapeutic process. Soft lighting, calming aromas, and serene décor create a sanctuary for relaxation. All treatments are performed using premium quality oils and traditional Thai massage tools that complement the healing experience, reinforcing the centre’s commitment to excellence.
Who Can Benefit from Thai Massage?
Thai massage is suitable for individuals of all ages and fitness levels. Whether addressing chronic pain conditions such as arthritis, recovering from sports injuries, or simply seeking stress relief, clients can experience substantial improvements. However, it is advisable for pregnant clients or those with specific medical conditions to consult with the therapists beforehand to customise the session accordingly.
What to Expect During a Session
Upon arrival, clients undergo a brief consultation to identify their needs and areas requiring attention. Unlike conventional Western massage, Thai massage typically involves clothed treatment on a mat or low couch. Sessions last between 60 to 90 minutes, incorporating guided movements, stretches, and pressure techniques designed to restore physical and energetic balance.
Complementary Therapies at Tara Massage
In addition to Thai massage, Tara Massage offers a variety of complementary therapies that enhance overall wellbeing. These include aromatherapy, deep tissue massage, and reflexology, which can be combined with traditional Thai techniques for a holistic approach to health maintenance and relaxation.
Commitment to Client Satisfaction
Tara Massage places a strong emphasis on client satisfaction and wellbeing. The centre maintains open communication channels to gather client feedback and continuously improve its services. Each treatment is conducted with professionalism, respect, and a sincere desire to support the client’s journey to better health and relaxation.
Accessibility and Booking
Conveniently located in Perth, Tara Massage offers flexible appointment scheduling to accommodate busy lifestyles. Clients can easily book online or contact the centre directly for personalised advice and to discuss specific service options. This accessibility ensures that high-quality Thai massage therapy is within reach for those seeking its benefits.
Conclusion
Tara Massage establishes itself as a premier destination for authentic Thai massage in Perth. Through expert therapists, a calming environment, and a comprehensive understanding of traditional techniques, the centre delivers an exceptional therapeutic experience. Those pursuing ultimate relaxation and physical rejuvenation are encouraged to explore the exceptional services available at Tara Massage.
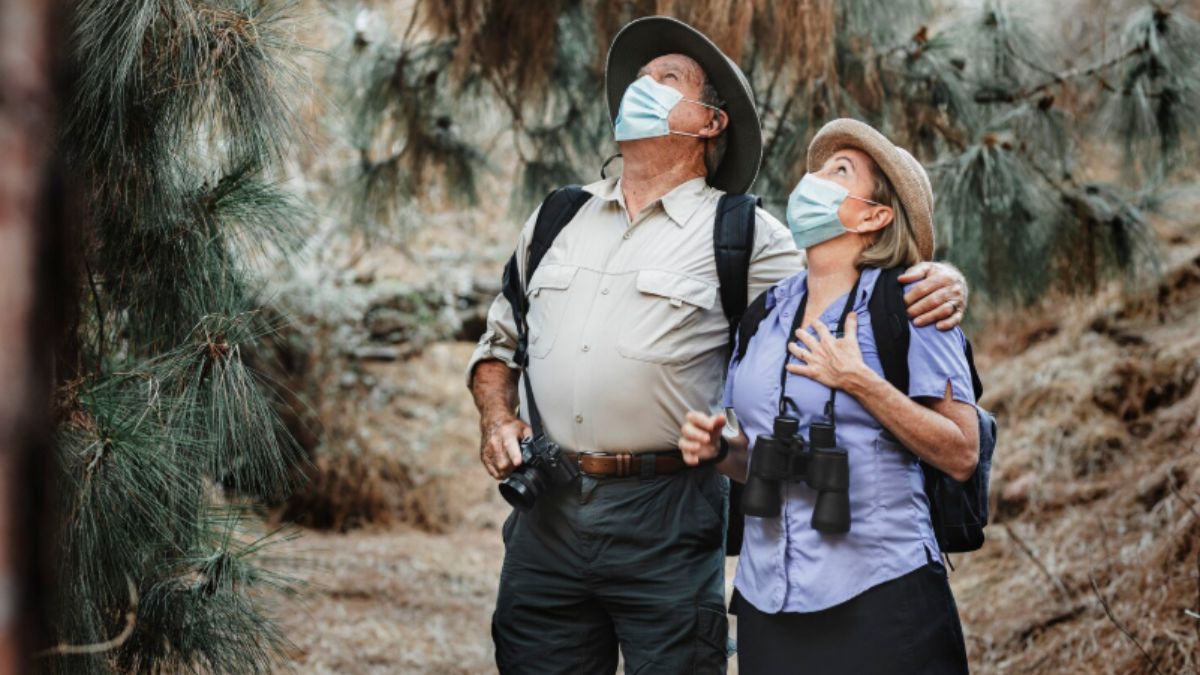
Exploring the diverse landscapes and rich cultural heritage of Japan has become increasingly popular among Australian travellers. For those seeking to immerse themselves in an authentic journey, Japan holiday packages offer an excellent way to experience the country’s unique blend of tradition and modernity. Wendy Wu Tours specialises in curating bespoke itineraries that reveal the essence of Japan, catering to a variety of interests and travel styles.
Introduction to Japan’s Cultural Richness
Japan is a country where ancient traditions coexist with cutting-edge technology. Visitors can witness this juxtaposition in cities such as Tokyo, Kyoto, and Osaka, where shrines and temples stand alongside skyscrapers and shopping districts. A well-designed tour facilitates encounters with tea ceremonies, traditional crafts, and historical sites, providing travellers with a profound understanding of Japan’s cultural identity.
Exploring Historical Landmarks
One of the highlights of any Japan tour includes visits to iconic landmarks like the historic temples of Kyoto, the dramatic landscapes of Mount Fuji, and the Hiroshima Peace Memorial Park. Wendy Wu Tours ensures that each itinerary includes time to absorb the historical significance of these sites, offering insights that enrich the travel experience beyond surface-level sightseeing.
Natural Wonders and Scenic Beauty
Japan’s natural environment captivates visitors with its seasonal variations and scenic diversity. From cherry blossom seasons in the spring to vibrant autumn foliage, the country boasts a multitude of picturesque landscapes. Guided tours often incorporate visits to serene gardens, national parks, and hot spring resorts, allowing travellers to appreciate Japan’s beauty in comfort and style.
Gastronomic Experiences
Japanese cuisine is internationally renowned for its flavour and presentation. Tours frequently include opportunities to sample regional specialties, from sushi and sashimi to street food and traditional kaiseki meals. Culinary exploration is integral to the holiday experience, offering a taste of Japan’s cultural depth through its food.
Benefits of Organised Tours
Organised tours like those offered by Wendy Wu Tours provide a structured and convenient way to explore Japan. They handle logistics such as accommodation, transport, and entrance fees, which allows travellers to focus on enjoying the experience. Additionally, expert guides offer commentary and context that self-guided travel may lack.
Customisable Itineraries for Diverse Interests
Whether travellers seek historical insights, natural beauty, or urban adventures, travel packages are designed to accommodate varied preferences. Wendy Wu Tours offers a range of options from leisurely cultural tours to more active itineraries, ensuring a match for different travel desires and budgets.
Seasonal Travel Considerations
Choosing the right time to visit Japan enhances the holiday experience. Cherry blossom season in the spring attracts many visitors, while autumn’s colourful foliage provides an alternative scenic spectacle. Winter offers snow activities, and summer features vibrant festivals. Informed travellers can select tour dates that coincide with events or weather preferences.
Accommodation Quality and Selection
Accommodation is an important aspect of any holiday package. Wendy Wu Tours emphasises comfort and authenticity, often selecting hotels that reflect the character of the region. From traditional ryokans to modern city hotels, the accommodation choices support a well-rounded experience.
Transportation and Accessibility
Japan’s efficient transport network is a key element in exploring the country extensively. Guided tours use a combination of bullet trains, local trains, buses, and private coaches to ensure seamless travel between destinations. This facilitates smooth transitions and maximises time spent at each location.
Suitability for Solo Travellers and Groups
Japan holiday packages accommodate solo travellers, couples, and group bookings. The social aspect of group tours often appeals to those seeking companionship and shared experiences, while private or smaller group options provide tailored attention and flexibility.
Educational and Cultural Enrichment
Beyond sightseeing, these tours offer educational value through interactions with local experts, cultural demonstrations, and visits to museums. This enhances appreciation for Japan’s customs and history, resulting in a more meaningful visit.
Safety and Support Services
Travelling with a reputable tour operator provides reassurance regarding safety and support. Wendy Wu Tours maintains high standards in this regard, including assistance services, knowledgeable guides, and adherence to travel regulations, contributing to a reliable holiday experience.
Environmental and Responsible Tourism
Increasingly, travellers seek tours that respect the environment and local communities. Responsible tourism practices are integrated into many Japan holiday packages, promoting sustainable travel methods, encouraging respectful cultural exchange, and minimising ecological impacts.
Booking and Preparation Advice
Prospective travellers are encouraged to plan and book well in advance, especially for popular travel periods. Consulting with tour experts helps ensure that itinerary choices align with personal interests and requirements, enhancing the likelihood of a satisfactory holiday.
Conclusion: A Unique Opportunity to Discover Japan
Japan remains a destination of exceptional cultural and natural appeal. Through professionally organised Japan holiday packages, Australian travellers can embark on an immersive journey, guided by expertise and supported by comprehensive services. Such tours offer an efficient and enriching method to uncover Japan’s treasures, revealing hidden gems that contribute to an unforgettable travel experience.
-

 NEWS1 year ago
Historical Churches in Manila
-

 TOPIC2 months ago
Unveiling AvTub: Your Ultimate Guide to the Best AV Content
-

 TOPIC1 year ago
Symbols of Hope: The 15th Belenismo sa Tarlac
-
 TOPIC1 year ago
RIZAL at 160: a Filipino Feat in Britain
-

 TOPIC1 year ago
“The Journey Beyond Fashion” – Ditta Sandico
-

 TOPIC4 weeks ago
Understanding Fascisterne: Origins and Ideological Roots
-

 TOPIC1 year ago
Simbang Gabi and Kakanin
-

 TOPIC1 year ago
5 Must-Have Products From Adarna House to Nurture Your Roots