
TOPIC
Floodplain Rules and No Zoning: What Houston Contractors Must Account for in Their Estimates

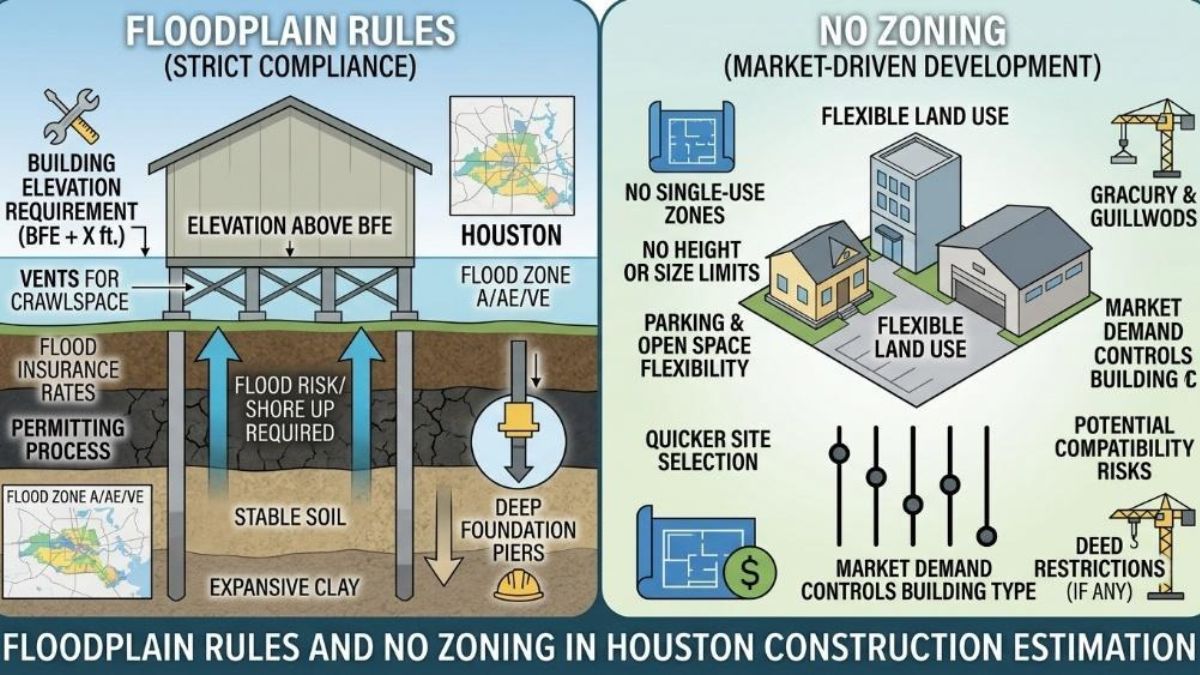
People outside Texas love to say Houston is the city where you can build anything anywhere. Contractors who actually work here know better. Houston has no traditional zoning, but it has plenty of rules, and the ones that hit your estimate hardest usually have to do with water.
A lot that looks like an easy slab-on-grade build can turn out to sit in the 500-year floodplain. Then the finished floor has to go up, the fill you planned may not be allowed, and the site suddenly needs detention. On top of that, the city’s development rules and neighborhood deed restrictions can change what you’re allowed to build before a single drawing is finished.
This guide walks through the floodplain and land-use rules that matter most for Houston bids, and how to price them so they don’t surprise you after you’ve signed the contract.
Houston’s Floodplain Rules After Harvey
Hurricane Harvey changed how Houston regulates building in flood-prone areas. In 2018, City Council amended Chapter 19, the city’s floodplain ordinance, and the new rules took effect on September 1, 2018.
The biggest change is how high buildings must sit. Before 2018, new structures in the flood hazard area had to be 12 inches above the 100-year flood elevation. Now the standard is 24 inches above the 500-year flood elevation. The rule covers both the 100-year and 500-year floodplains, so many properties that used to have no elevation requirement now have one.
The current requirements break down like this:
- New buildings in the 100-year or 500-year floodplain need a lowest floor at least 2 feet above the 500-year flood elevation.
- Critical facilities and buildings in the floodway must be at least 3 feet above the 500-year elevation.
- Residential additions larger than one-third of the existing footprint, and all non-residential additions, must meet the full 500-year plus 2 feet standard.
- Smaller residential additions in the 100-year floodplain need to be 1 foot above the 100-year elevation.
Non-residential buildings can use dry floodproofing instead of raising the floor, which is often the cheaper route for a commercial slab.
Fill is the other big change. Fill placed below the 500-year flood elevation now has to be offset with compensating storage. Before 2018, that requirement applied only in the 100-year floodplain. This “zero net fill” rule is where a lot of site budgets go wrong.
Just outside the city, Harris County is stricter. In the unincorporated county, new buildings in the 100-year floodplain must also sit 2 feet above the 500-year elevation, but fill can no longer be used to raise them. Builders there have to use pier and beam or foundation walls with flood openings instead. Always confirm whether your site is inside city limits, in the unincorporated county, or in another city like Pasadena or Sugar Land, because each has its own rules.
What Elevation Requirements Do to Your Estimate
Raising a building 2 or 3 feet sounds simple. In practice it touches almost every division of the estimate.
Start with the survey, not the floor plan
You can’t price elevation until you know how far the existing ground sits below the required floor height. A lot where natural grade is already close to the 500-year elevation might need only a thicker slab. A lot 3 feet below it needs a completely different foundation. Get a topographic survey and the flood elevations early, and budget for elevation certificates during construction, since the floor height has to be verified.
If you’re developing along a major creek inside city limits, the city also requires a flood study showing the 100-year floodplain under both current and future land use. That’s engineering time and schedule you need to carry.
Foundation choice drives the biggest swing
The common ways to get a building up to the required height each price very differently:
- Raised slab on fill. Often the most familiar option, but inside the city the fill must be offset with compensating storage, and in unincorporated Harris County’s 100-year floodplain it isn’t allowed for elevation at all.
- Stem wall or chain wall foundation. Perimeter concrete or block walls hold the slab up. Expect taller forms, more concrete and rebar, and more labor than a standard slab.
- Pier and beam. Keeps an open area under the building so floodwater can flow through. Adds piers, beams, framing, and flood openings in any enclosed skirting.
- Dry floodproofing (non-residential only). Sealed walls, flood shields, and backflow protection at the ground floor instead of raising it.
Run the numbers on more than one option. The cheapest foundation on paper can be the most expensive once you add fill mitigation and site work.
Compensating storage eats land and budget
Zero net fill means that if you bring in fill below the 500-year elevation, you have to dig out an equal volume elsewhere on the site, also below that elevation. That adds excavation, haul-off, grading, engineering, and sometimes a detention-style basin that takes space away from parking or yard. On a small infill lot, there may simply be no room for it, which pushes the project toward pier and beam or stem walls.
Everything connected to the floor goes up too
When the floor rises, so does everything that meets it. Price longer exterior stairs, taller porches, and extra handrails. On commercial projects, accessible entrances may need longer ramps or a lift. Driveways and sidewalks get steeper or longer. HVAC condensers, water heaters, and electrical equipment usually have to be raised above the flood elevation on platforms. Plumbing and utility connections run farther. None of these items is large on its own, but together they add up quickly on every unit.
Detention and Drainage Costs
Floodplain rules deal with how high you build. Detention rules deal with the extra rainwater your project sends downstream, and they apply whether or not you’re in a floodplain.
Houston’s stormwater requirements live in Chapter 9 of the city’s Infrastructure Design Manual (IDM). The rules have eased a bit recently. A supplement issued on May 16, 2025, replaced the old sliding scale with a flat detention rate of 0.8 acre-feet per acre for projects under 20 acres. It also gives redevelopment sites credit of 0.4 acre-feet per acre for existing impervious cover, and it created a small de minimis allowance for minor improvements. Those changes were folded into the 2026 edition of the IDM, which applies to projects submitted on or after June 1, 2026.
Here’s what that means for your estimate.
Commercial and multifamily sites
Most non-residential projects need on-site detention. The volume depends on how much new impervious surface you create, which includes roofs, paving, sidewalks, and foundations. The redevelopment credit can shrink that volume a lot on an old site that was already paved, so check what’s there before you price a detention system.
On tight urban lots, detention usually ends up underground. Underground storage pipes or vaults, restrictor structures, outfall connections, and extra excavation can be one of the most expensive items on a small commercial job. Houston BOMA specifically pushed for the redevelopment credit because underground detention costs were blocking projects on previously developed land.
Townhomes and small-lot residential
Single-family lots of 15,000 square feet or less have generally been exempt from detention when impervious cover stays at or below 65%. Shared driveways change that. When lots are served by a shared driveway, access easement, or courtyard drive, detention and additional drainage requirements typically apply, including a shared subsurface drainage system and outfall. That catches a lot of townhome developers off guard.
Who receives the water matters
The jurisdiction that directly receives your stormwater sets the drainage criteria. If your site drains into a Harris County or TxDOT system, their rules may govern instead of the city’s. Confirm the outfall early, because it can change the design and the cost.
No Zoning Doesn’t Mean No Rules
Houston is the largest US city without traditional zoning, so there are no use districts or rezoning hearings. That doesn’t mean a site is wide open. Several other layers control what you can build, and each one affects cost.
Chapter 42: Houston’s development ordinance
Chapter 42 of the city code covers platting, minimum lot sizes, building lines (setbacks), and related development standards. It’s the closest thing Houston has to a zoning code. A 1998 revision cut the minimum lot size in the urban core from 5,000 square feet down to 1,400 square feet, which is a big reason inner-loop neighborhoods filled up with townhomes.
If you’re splitting a lot, platting has to be done before building permits are issued on the new lots. That means survey and platting costs, plus waiting time, before any vertical work begins.
Livable Places opened up new housing types
The city’s Livable Places amendments took effect on November 27, 2023. They were written to encourage smaller, neighborhood-scale housing, and they matter for residential estimators:
- Second dwelling units can now be up to 1,500 square feet, up from 900, with parking based on unit size.
- Small multi-unit buildings of 3 to 8 units are allowed again, with height limits to fit neighborhoods.
- Courtyard-style developments cluster homes around shared open space and parking.
- Narrow-lot developments use rear or shared access instead of a driveway for every lot.
These options create more project types to price, but they bring the same issues discussed above. Shared driveways can trigger detention, and every unit in a floodplain still has to meet the elevation rules.
Deed restrictions often act as the real zoning
In many established neighborhoods, private deed restrictions do the job zoning does elsewhere. They can limit a lot to single-family use, block subdivision, set minimum lot sizes, or require specific setbacks and architectural standards. Where a deed restriction sets a deeper setback than Chapter 42, the deed restriction controls. The Livable Places changes don’t override active deed restrictions either.
Houston is also unusual because the city itself helps enforce deed restrictions through its Legal Department. On top of that, neighborhoods can apply for special minimum lot size or special minimum building line designations that are stricter than the citywide rules.
For an estimator, deed restrictions can change the footprint, the number of units, exterior materials, and even whether the project happens at all. Get them reviewed before pricing anything in detail.
Parking and historic districts
Off-street parking requirements add paving, and paving adds impervious cover, which adds detention. If the site is in a historic district, expect design review, material restrictions, and a longer approval timeline. Both can quietly add cost to what looked like a simple infill job.
New Flood Maps Are on the Way
The flood maps most Houston projects are permitted against today date back to 2007 and were built on data gathered after Tropical Storm Allison in 2001. That’s about to change.
In February 2026, FEMA released draft floodplain maps for Harris County and Houston through the MAAPnext project. It’s the first countywide update since 2007. The new maps use Atlas 14 rainfall data gathered after Harvey, along with updated topography and modeling, and they reflect rainfall rates more than 30% higher than before.
Some neighborhoods are coming out of the floodplain because of flood control projects built over the past several years. Many more properties are being added. One industry estimate puts the number of properties newly designated high risk at more than 170,000.
For now, the draft maps are not regulatory. They’re shared for awareness and technical review, and a Harris County update to Commissioners Court suggested the final, effective maps may not arrive until around 2028 or 2029.

So why should an estimator care today? A few reasons:
- Owners and lenders are already looking at them. A client may decide to build higher than the current minimum to protect insurance costs and resale value, and that changes your foundation price.
- Long projects can cross the line. A multi-phase development that starts under the old maps could have later phases permitted under the new ones.
- Drainage criteria already use the new rainfall data. Harris County and local jurisdictions have already adopted Atlas 14 rainfall for stormwater design, so detention and storm sewer sizing reflect the heavier rainfall numbers even before the maps change.
When a site is near the edge of a floodplain, check both the current effective map and the draft map. Then note in your bid which one your elevation assumptions are based on.
A Practical Estimating Checklist for Houston Projects
- Confirm the jurisdiction: City of Houston, unincorporated Harris County, or another city. Each has different floodplain and drainage rules.
- Check the site against both the current effective flood map and the MAAPnext draft map.
- Get a topographic survey and the 500-year flood elevation, then calculate how far the finished floor has to rise.
- Price at least two foundation options, and include fill mitigation or compensating storage where it applies.
- Calculate new impervious cover, including parking and shared driveways, and estimate detention volume. Apply any redevelopment credit.
- Confirm where stormwater outfalls, since the receiving jurisdiction sets the drainage criteria.
- Pull deed restrictions and check for special minimum lot size or building line designations, historic districts, and platting needs.
- Add elevated equipment platforms, longer stairs and ramps, elevation certificates, and extra utility runs as line items.
- Write your assumptions into the bid, especially the flood map, flood elevation, and detention volume you used.
That last step matters more in Houston than almost anywhere else. When a map, rule, or survey changes mid-project, clear assumptions give you grounds for a change order instead of absorbing the cost.
Getting the Numbers Right Before You Bid
Houston projects rarely go over budget because someone priced the drywall wrong. They go over because the floor had to be 30 inches higher than planned, the fill needed mitigation, or a shared driveway triggered detention nobody carried in the bid.
That’s the kind of detail Digital Estimating is built to catch. Our construction cost estimating services support general contractors, subcontractors, and material suppliers across the US on residential, commercial, and public bids. Our estimators work from your drawings, civil plans, and specifications in PlanSwift and Bluebeam. You get an Excel estimate with material and labor quantities and pricing, organized division by division, so foundation, sitework, and detention costs are easy to review. We sign an NDA before work begins, and most projects are delivered in 3 to 12 working days depending on size and complexity.
If you’re looking for a construction cost estimator Houston contractors can count on for floodplain and detention-heavy projects, send us your plans for a free quote. You can also request a sample estimate first to see the level of detail we provide.
Frequently Asked Questions
How high does a new building have to be in a Houston floodplain?
Inside city limits, new buildings in the 100-year or 500-year floodplain need a lowest floor at least 2 feet above the 500-year flood elevation. Critical facilities and buildings in the floodway need 3 feet above the 500-year elevation.
Can I use fill to raise a building in Houston?
Inside the city, fill placed below the 500-year flood elevation has to be offset with compensating storage on the site. In unincorporated Harris County’s 100-year floodplain, fill can’t be used to elevate a building, so builders use pier and beam or foundation walls with flood openings instead.
Do additions have to meet the floodplain elevation rules?
Often, yes. Residential additions larger than one-third of the existing footprint, and all non-residential additions, must meet the 500-year plus 2 feet standard. Smaller residential additions in the 100-year floodplain need to be 1 foot above the 100-year elevation.
How much detention does a commercial project in Houston need?
For projects under 20 acres, the city uses a flat rate of 0.8 acre-feet of detention per acre, based on new impervious cover. Redevelopment sites can get credit for existing impervious cover, which can reduce the required volume significantly.
Does Houston really have no zoning?
Houston has no traditional use zoning, but Chapter 42 sets lot sizes, building lines, and platting rules. Private deed restrictions, which the city helps enforce, often control land use in established neighborhoods.
Do Houston townhomes need detention?
They often do. Single-family lots of 15,000 square feet or less have generally been exempt when impervious cover stays at or below 65%, but projects using a shared driveway or courtyard access typically trigger detention and additional drainage requirements.
Are the new FEMA flood maps for Houston in effect?
Not yet. Draft maps were released in February 2026, but they aren’t regulatory. Final effective maps are estimated around 2028 or 2029, so check both the current and draft maps for sites near a floodplain boundary.
Can Digital Estimating price sitework, detention, and elevated foundations?
Yes. Send us your architectural and civil drawings, and we’ll include foundation, earthwork, and detention quantities and pricing in the estimate. Plan review before you order is free.

A satisfying salad is more than a collection of fresh ingredients. It needs contrast in every forkful, with enough crispness, creaminess, tenderness, and juiciness to keep the guest interested from the first bite to the last. For operators, working with a dependable commercial croutons manufacturer can make it easier to add a consistent crunchy element while maintaining portion control across locations and dayparts. Texture also gives a salad a clearer sense of value. A bowl of soft greens, vegetables, and dressing may taste good, but it can feel one-dimensional. When foodservice teams deliberately combine contrasting ingredients and protect those textures through prep and service, salads can feel more complete without becoming overly complicated.
Why Texture Matters In Salad Design
Flavor, aroma, temperature, and appearance all shape the dining experience, but texture often determines whether a salad feels memorable or merely adequate. A crisp topping against creamy dressing, tender greens, and juicy produce creates variation that makes each bite more engaging. As texture takes center stage on restaurant menus, operators have more reason to treat it as a core part of recipe development rather than as an afterthought.
Texture can also support presentation. A finished salad with visible layers and distinct ingredients looks intentional, which helps guests understand what they are ordering. The goal is not to make every bite busy. The goal is to give the bowl a recognizable rhythm of soft, fresh, crisp, and substantial elements.
Build Balance With Five Texture Types
A practical way to review a salad is to identify the textures it delivers. Most successful builds use two or three clear contrasts, while heartier composed salads may use more.
- Crisp: Raw vegetables, toasted bread toppings, fried onions, or crunchy finishing pieces provide immediate bite.
- Creamy: Avocado, cheese, hummus, yogurt-based sauces, and richer dressings soften sharper ingredients.
- Chewy: Whole grains, dried fruit, roasted mushrooms, and legumes add a denser, more substantial chew.
- Juicy: Tomatoes, citrus segments, berries, apples, and other ripe produce add moisture and brightness.
- Tender: Greens, roasted vegetables, cooked grains, chicken, seafood, and other proteins form the foundation of the bite.
A tender kale base, creamy goat cheese, juicy apples, and a crisp crouton are already a balanced structure. Adding several more toppings may increase food cost and prep time without improving the guest experience.
Choose The Right Salad Base
The base should fit the dressing, toppings, and expected holding time. Delicate greens, such as spring mix, work well for salads dressed just before service. Romaine, cabbage, kale, and hearty grain blends can better withstand stronger dressings, travel time, or buffet placement. For catering, takeout, and high-volume service, sturdy foundations are often the safer choice. Teams can also use mixed bases to create contrast without adding too many components. For example, romaine can bring crispness to a bowl, while quinoa or farro adds a satisfying chew and helps the salad feel more like a meal.
Add Crunch Without Overloading The Bowl
Crunch should have a purpose. One primary crunchy element, such as croutons, tortilla strips, toasted seeds, or crispy chickpeas, is usually enough to establish contrast. A smaller accent, such as a sprinkle of toasted pepitas or fried shallots, can add another note when it matches the flavor profile.
Keep Size And Placement Intentional
- Match the size of the topping to the greens and other ingredients so guests can get a balanced forkful.
- Use larger pieces for a bold, distinct bite and crumbs for more even distribution.
- Keep crunchy toppings separate if a salad will be held, delivered, or displayed before eating.
- Account for nut, seed, wheat, and other common allergens in recipes, labels, and service procedures.
Match Crunch With Flavor
The best crisp topping reinforces the salad’s main flavor direction. In a Mediterranean build, a savory crunch can complement cucumber, tomato, feta, olives, and lemon vinaigrette. A Southwest salad may benefit from corn-based crunch alongside beans, peppers, smoky seasoning, and a creamy dressing. Classic Caesar salads rely on the familiar balance of crisp romaine, savory cheese, rich dressing, and toasted bread. Seasonal harvest salads can pair roasted vegetables, grains, fruit, and tangy vinaigrette with a crunchy topping that adds contrast without competing with the produce.
Protect Texture During Prep And Service
Even a well-designed recipe can fail if ingredients are combined too early. Cool cooked items before they reach the greens, drain washed produce and wet ingredients thoroughly, and keep dressings away from the base until close to service. Delicate toppings should be added last. Consider a salad prepared for a lunch buffet. It may taste lively immediately after assembly, but dressing can soften the greens and crunchy toppings over the service period. Holding the dressing and crisp garnish separately allows staff to finish smaller batches as needed and maintain a better final bite.
Use Texture Across More Than Salads
These principles apply beyond traditional salad bowls. Grain bowls can use crisp vegetables and a toasted garnish to balance tender grains and proteins. Soup benefits from a crunchy finish, while wraps, sandwiches, pasta salads, and roasted vegetable plates can all gain definition from a texture contrast. Flexible, ingredient-rich stations also allow guests to build bowls to suit their preferences. The shift toward more intentional salad station experiences highlights the value of offering a dependable core selection alongside rotating ingredients, sauces, and toppings.
Test Each Build Before Launch
Before a salad reaches the menu, test it under realistic operating conditions:
- Prepare it exactly as the team will portion and plate it during service.
- Taste it immediately, then taste it again after 10 to 15 minutes.
- Check whether salt, acid, richness, freshness, and crunch remain balanced.
- Remove toppings that do not improve flavor, texture, or appearance.
- Document portions, assembly order, and finishing steps for consistent execution.
Common Texture Mistakes To Avoid
- Adding too many crunchy items can make the salad difficult to eat.
- Using only soft ingredients with a heavy dressing.
- Adding crisp toppings too early in the prep process.
- Ignoring delivery time, buffet holding, or other service realities.
- Selecting visually appealing toppings that do not suit the flavor profile.
- Overlooking allergen communication and ingredient separation.
A Better Salad Starts With Contrast
A memorable salad needs more than fresh ingredients. It needs thoughtful contrast that holds up through prep, service, and the final bite. By planning texture alongside flavor, portioning, and operational needs, foodservice teams can build salads that feel fuller, more balanced, and more satisfying for guests in 2026.
Conclusion
A satisfying salad is built through thoughtful balance rather than simply adding more fresh ingredients. Combining crisp, creamy, juicy, chewy, and tender elements can create contrast that keeps the eating experience varied from the first bite to the last. For foodservice operators, the right texture choices should also work within practical requirements such as portion control, ingredient storage, preparation time, holding conditions, delivery, and service speed. Crunchy toppings should be selected to complement the salad’s flavor profile and added at the appropriate stage to help preserve their texture. Keeping dressings and delicate garnishes separate when necessary can also help maintain the intended quality during holding or delivery. Testing each salad under realistic operating conditions allows teams to identify weak points before launch and establish consistent portions and assembly procedures. By treating texture as an important part of recipe development alongside flavor, appearance, cost, and execution, foodservice teams can create salads that feel balanced, practical, and satisfying without adding unnecessary complexity.

Why Data Center Design Is Changing
Artificial intelligence, cloud platforms, and high-performance computing are increasing the demands placed on data center buildings. Modern facilities may need to support concentrated power loads, more heat removal, and faster equipment turnover while continuing to protect people and critical systems. That makes physical infrastructure decisions more important, from cooling layouts and enclosure design to the selection of thermoplastic materials for data center applications, such as protective barriers, panels, and equipment-adjacent spaces. Industry conditions also affect how projects are planned. The 2026 data center reliability findings from Uptime Institute identify rising peak rack densities alongside continuing concerns about costs, power availability, supply chains, and staffing. A design that works only for the equipment installed on opening day can quickly become a constraint. Higher-density racks concentrate heat in smaller areas, and their cooling needs can differ from those of conventional server rows. Construction schedules can also be affected by the availability of electrical, mechanical, and IT equipment. Design teams, therefore, need a clear view of present workloads, expected growth, available utility capacity, and practical options for future expansion.
Start With Thermal Planning
Thermal planning belongs at the earliest stage of a project. Cooling cannot be treated as an isolated system added after rack layouts and electrical pathways have been finalized. Equipment placement influences airflow, power delivery produces heat, cooling equipment requires service access, and sensors provide the information operators need to respond before conditions become critical. General room cooling may be suitable for lower-density areas, while concentrated computing loads can require a dedicated zone and targeted cooling approach. For example, a facility might group high-performance racks in a defined area with added cooling capacity, clear liquid-cooling infrastructure where applicable, and wider access routes for technicians. The important point is to match the cooling strategy to the expected load profile rather than assuming every rack will have identical needs.
Thermal Planning Questions
- Where will the highest heat loads be located?
- Can cooling capacity be added in stages as computing demand grows?
- What is the operational response if a cooling unit, pump, or control component is unavailable?
- Can technicians safely reach valves, filters, sensors, and controls?
- How will temperature conditions be measured across rooms, aisles, and racks?
Build Better Airflow Control
Uncontrolled air movement can reduce cooling effectiveness and contribute to hot spots. Hot-aisle and cold-aisle arrangements help direct supply air along the path to equipment and exhaust air away from it. Containment systems, rack doors, blanking panels, ceiling strategies, and properly located returns can all help preserve that intended path. Small gaps can undermine a well-planned airflow pattern. Open rack spaces, cable penetrations, service doors, and poorly fitted partitions can allow supply and exhaust air to mix. Airflow should be reviewed after construction changes, equipment moves, or cable additions, not just during original commissioning. Storage and temporary equipment should also be kept clear of vents and access paths.
Common Airflow Mistakes
- Leaving unused rack openings unsealed.
- Blocking supply or return paths with equipment, tools, or stored materials.
- Adding partitions without checking pressure relationships and circulation.
- Allowing cable clutter to obstruct underfloor or overhead air movement.
- Failing to validate airflow after layout changes.
Treat Fire Safety as a Full-System Issue
Fire protection should be planned as a connected system that includes detection, suppression, fire-rated assemblies, protected openings, cable pathways, electrical rooms, battery areas, evacuation routes, and emergency access. The objective is not only to control an incident. It is also to limit the spread of fire and smoke, protect occupants, reduce damage, and support a controlled recovery. The AI data center design framework developed by ASHRAE, NEMA, and PNNL reflects this integrated approach by addressing planning, thermal efficiency, resilient design, commissioning, operations, and retrofit considerations. Fire protection choices should always be coordinated with the applicable building, fire, electrical, and local code requirements.
Fire Safety Topics to Review
- Early smoke and heat detection appropriate to the room and equipment.
- Protected openings, fire-rated assemblies, and correctly managed penetrations.
- Separation and access considerations for electrical and mechanical systems.
- Clear routes for evacuation, inspection, and emergency response.
- Routine testing, inspection, documentation, and staff training.
Choose Materials for the Real Environment
Material selection is a safety and operations decision, not simply a visual one. Panels, guards, dividers, enclosures, and protective barriers may be exposed to repeated handling, vibration, moisture, cleaning chemicals, heat, and accidental impact. Their properties can influence installation effort, cleaning practices, replacement needs, and long-term performance. Before specifying a material, designers should review technical information for the exact use and location. Relevant considerations can include flame and smoke performance, impact resistance, weight, dimensional stability, resistance to moisture or chemicals, ease of cleaning, and compatibility with surrounding systems. A material suitable for a nonstructural partition may not be suitable for an electrical enclosure, ceiling assembly, or elevated-temperature location.
Design for Reliability and Easy Maintenance
Reliability comes from multiple connected decisions. Redundant power and cooling paths can be important, but redundancy alone does not solve problems created by poor access, unclear labeling, incomplete procedures, or limited visibility into operating conditions. Monitoring temperature, humidity, pressure, and power quality helps operators identify abnormal conditions before they escalate. Maintenance access deserves the same attention as equipment capacity. A narrow service clearance can turn a routine filter change, sensor replacement, or valve inspection into a longer and riskier task. Critical equipment areas should provide sufficient space for technicians, tools, and replacement parts, and for safe movement, without disrupting adjacent systems.
Plan for Future Changes
Computing equipment can evolve faster than the building that supports it. A room designed for one rack density, power architecture, or cooling method may require costly modifications if demand changes. Future-ready planning does not mean installing every possible system immediately. It means preserving realistic options for change. Useful strategies include modular cooling zones, reserved electrical and mechanical space, removable panels, adaptable partitions, accessible cable pathways, and layouts that permit rack changes without major construction. Designers should also consider whether new monitoring devices, controls, or service connections can be added with limited operational disruption.
Use a Practical Design Checklist
- Map current and anticipated heat loads.
- Review supply, exhaust, and bypass airflow paths.
- Coordinate fire protection with room layout and equipment types.
- Confirm material performance for the intended environment and application.
- Verify access for inspection, cleaning, repair, and replacement.
- Review power, cooling, and monitoring redundancy requirements.
- Reserve practical space for future equipment and higher-density racks.
- Test systems before full operation and after significant changes.
- Keep drawings, labels, and operating procedures current.
Final Thoughts
Strong data center design depends on coordination across heat control, airflow, power distribution, fire safety, materials, physical security, maintenance, and future capacity. Each decision can affect other parts of the facility, so planning should consider how equipment, cooling systems, electrical infrastructure, access routes, and monitoring systems will operate together over time. In 2026, changing computing requirements will also make flexibility an important consideration, particularly as facilities accommodate higher-density equipment and evolving workloads. A well-planned environment should provide sufficient space for safe maintenance, organized cabling, equipment replacement, inspections, and future upgrades without creating unnecessary disruption to ongoing operations. Materials and building systems should also be selected with durability, serviceability, and applicable safety requirements in mind. The most resilient facilities will not merely fit more equipment into a building. They will provide clean, safe, adaptable environments that support changing workloads, enable effective maintenance, allow infrastructure to evolve, and help protect the systems and services that organizations depend on every day. Careful documentation and regular review can further help facility teams keep the design aligned with operational needs as conditions change.

Streaming boxes, compact disc transports, televisions, converters, and network players still need clean signal paths between components. While wireless playback is convenient, many serious listening rooms depend on wired links for stable timing and lower noise exposure.
A coaxial connection can be simple, affordable, and precise when the source and converter both support it. That makes it worth another look for anyone refining a two-channel system or home theater rack this year.
The Case for Coaxial Audio
A proper 75-ohm connection helps move encoded sound from one device to another with controlled impedance. That matters because timing errors can affect how a converter rebuilds the analog signal. For systems using a disc transport, streamer, or television output, an audio coaxial cable can provide a direct electrical path that avoids some limits of optical links.
Coaxial audio uses voltage rather than light. That gives it different strengths than fiber optical formats. It can support strong bandwidth, firm connector contact, and reliable transfer across typical room distances. The result is not magic; it is basic signal management, where geometry, shielding, plugs, and impedance all shape performance.
Why Timing Still Matters
Digital sound is built from samples. Each sample must reach the converter in a steady sequence. If clock recovery becomes less stable, the converter may produce subtle distortion, softer edges, or flatter imaging. This issue is often called jitter, and it remains relevant in modern playback chains.
A better cable cannot repair a weak source or poor converter design. Still, it can reduce one source of stress in the link. Lower noise pickup and consistent impedance help the receiving device interpret the stream with less correction. In revealing systems, those small gains can accumulate.
Coaxial Versus Optical
Optical cables have real advantages. They provide electrical isolation, which can help break ground loops. They also work well for televisions, soundbars, and simple media setups. For many casual rooms, optical audio is practical and clean.
Coaxial links are different. They often use stronger connectors, and their electrical format can be friendlier to some converters. Many listeners prefer coaxial between a transport and a separate converter because it can sound firmer and more open. The better choice depends on the equipment, cable length, and noise conditions near the rack.
Build Quality Counts
The term “coaxial” describes a structure, not a quality level. A basic cable and a carefully built one can both carry the same signal format. Their behavior may still differ under real use.
Shielding is a key factor. It helps block interference from power cords, wireless routers, amplifiers, and nearby screens. Conductor material, insulation, plug fit, and internal geometry also matter. A loose connector or poorly controlled impedance can weaken an otherwise capable link.
Length deserves attention as well. Very long runs can add loss. Very short runs may create reflection issues in some systems. For most home setups, a sensible length that reaches without strain is the right choice.
Where Coaxial Fits Best
Coaxial audio is useful between a compact disc transport and a converter. It also suits streamers, media players, televisions, and some professional-style interfaces. Many integrated amplifiers and receivers include a coaxial input because the format remains dependable.
It is also helpful during upgrades. A listener can keep a familiar source, then add a better converter later. The cable becomes the bridge between old and new gear. That keeps the system flexible without forcing a full replacement.
Practical Buying Tips
Check the connectors first. Most consumer gear uses RCA-style coaxial sockets. Some equipment may use BNC, which offers a tighter impedance match when both components support it.
Next, look for a true 75-ohm rating. Ordinary analog interconnects may fit the jacks, but they are not always built for this signal type. Cable routing also matters. Keep the line away from power strips, wall adapters, and bundled mains cords.
Finally, match the purchase to the system. Entry-level setups do not need exotic spending. More revealing systems can justify better shielding, tighter construction, and higher-grade connectors. The goal is balance, not excess.
Conclusion
Digital coaxial cables still matter because audio quality depends on more than file resolution or streaming service choice. The link between source and converter affects timing, noise exposure, and system flexibility.
Optical, USB, and network options all have a place, but coaxial remains a practical wired format for many rooms. With correct impedance, solid shielding, and sensible length, it can support cleaner playback without making the setup harder to use.
-

 NEWS1 year ago
Historical Churches in Manila
-

 TOPIC2 months ago
Unveiling AvTub: Your Ultimate Guide to the Best AV Content
-

 TOPIC1 year ago
Symbols of Hope: The 15th Belenismo sa Tarlac
-

 TOPIC1 year ago
RIZAL at 160: a Filipino Feat in Britain
-

 TOPIC1 year ago
“The Journey Beyond Fashion” – Ditta Sandico
-

 TOPIC1 month ago
Understanding Fascisterne: Origins and Ideological Roots
-

 TOPIC1 year ago
Simbang Gabi and Kakanin
-

 TOPIC1 year ago
5 Must-Have Products From Adarna House to Nurture Your Roots